The Serenade, a lakefront residence seen from the water, with two boathouses on the shoreline
The Serenade, lakefront residenceUnder construction, 2026

Custom homes, built one at a time.

Our leadership brings more than twenty five years of homebuilding and land development experience in Middle Tennessee, including more than five hundred homes delivered. Ovation Homes builds a limited number of custom residences each year, with the principal involved in every project from lot selection through final walk through.

Current Work

Under construction now

Under construction

The Serenade

Lakefront residence

Exterior
Painted brick, limestone chimney, timber-framed great room
Site
Lake frontage with two covered boathouses
Stage
Roofed and bricked, dormers and terrace in progress
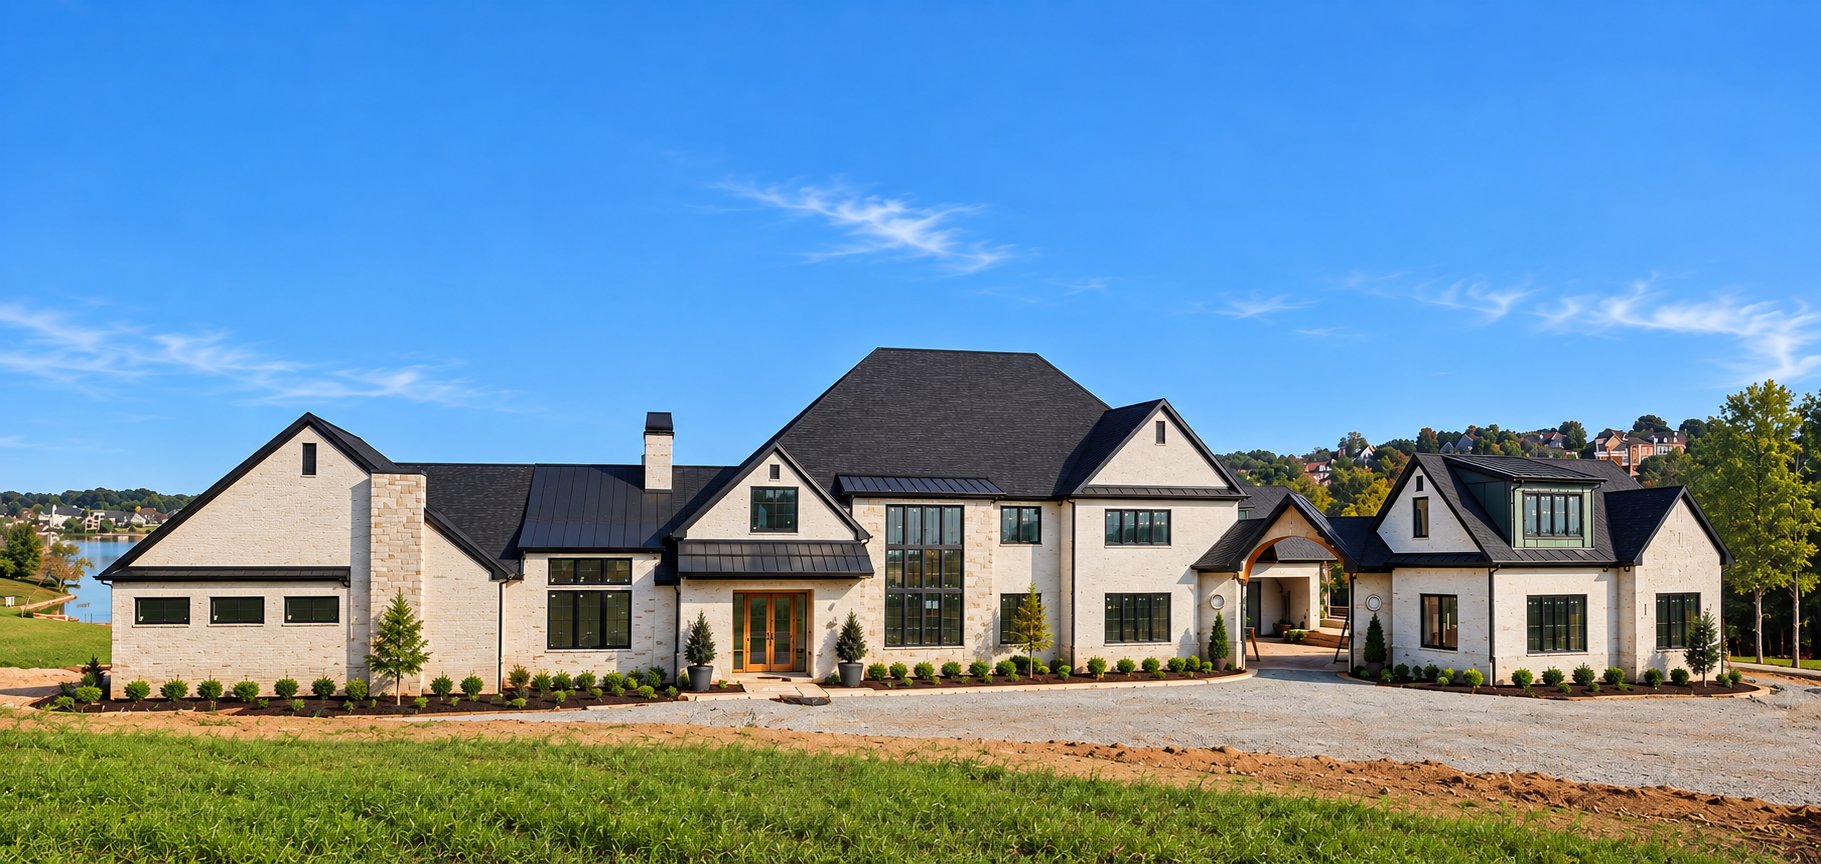
Front elevation from the street, with entry court and arched porte cochere
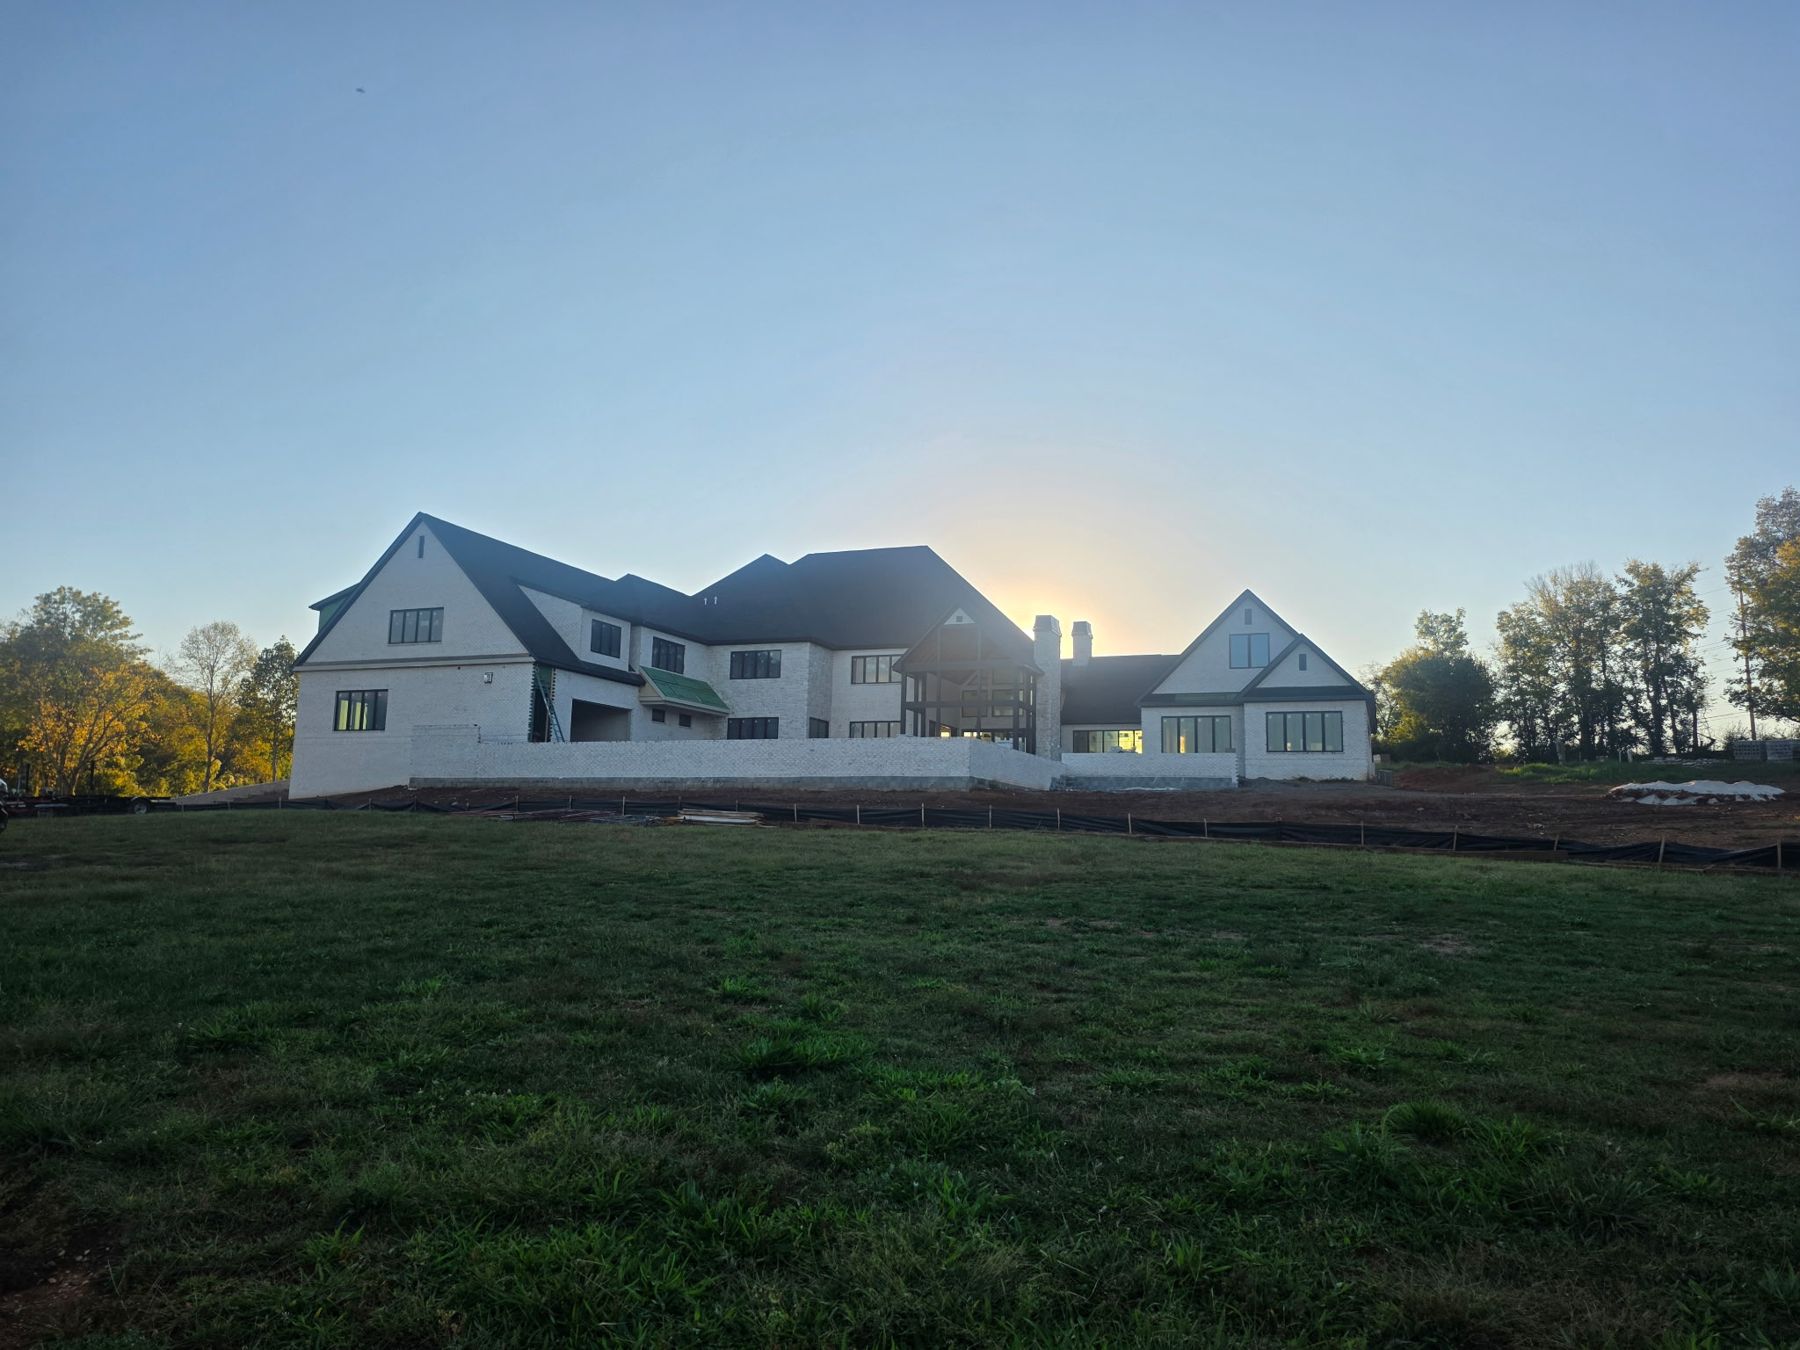
Rear elevation at sunrise above the lawn
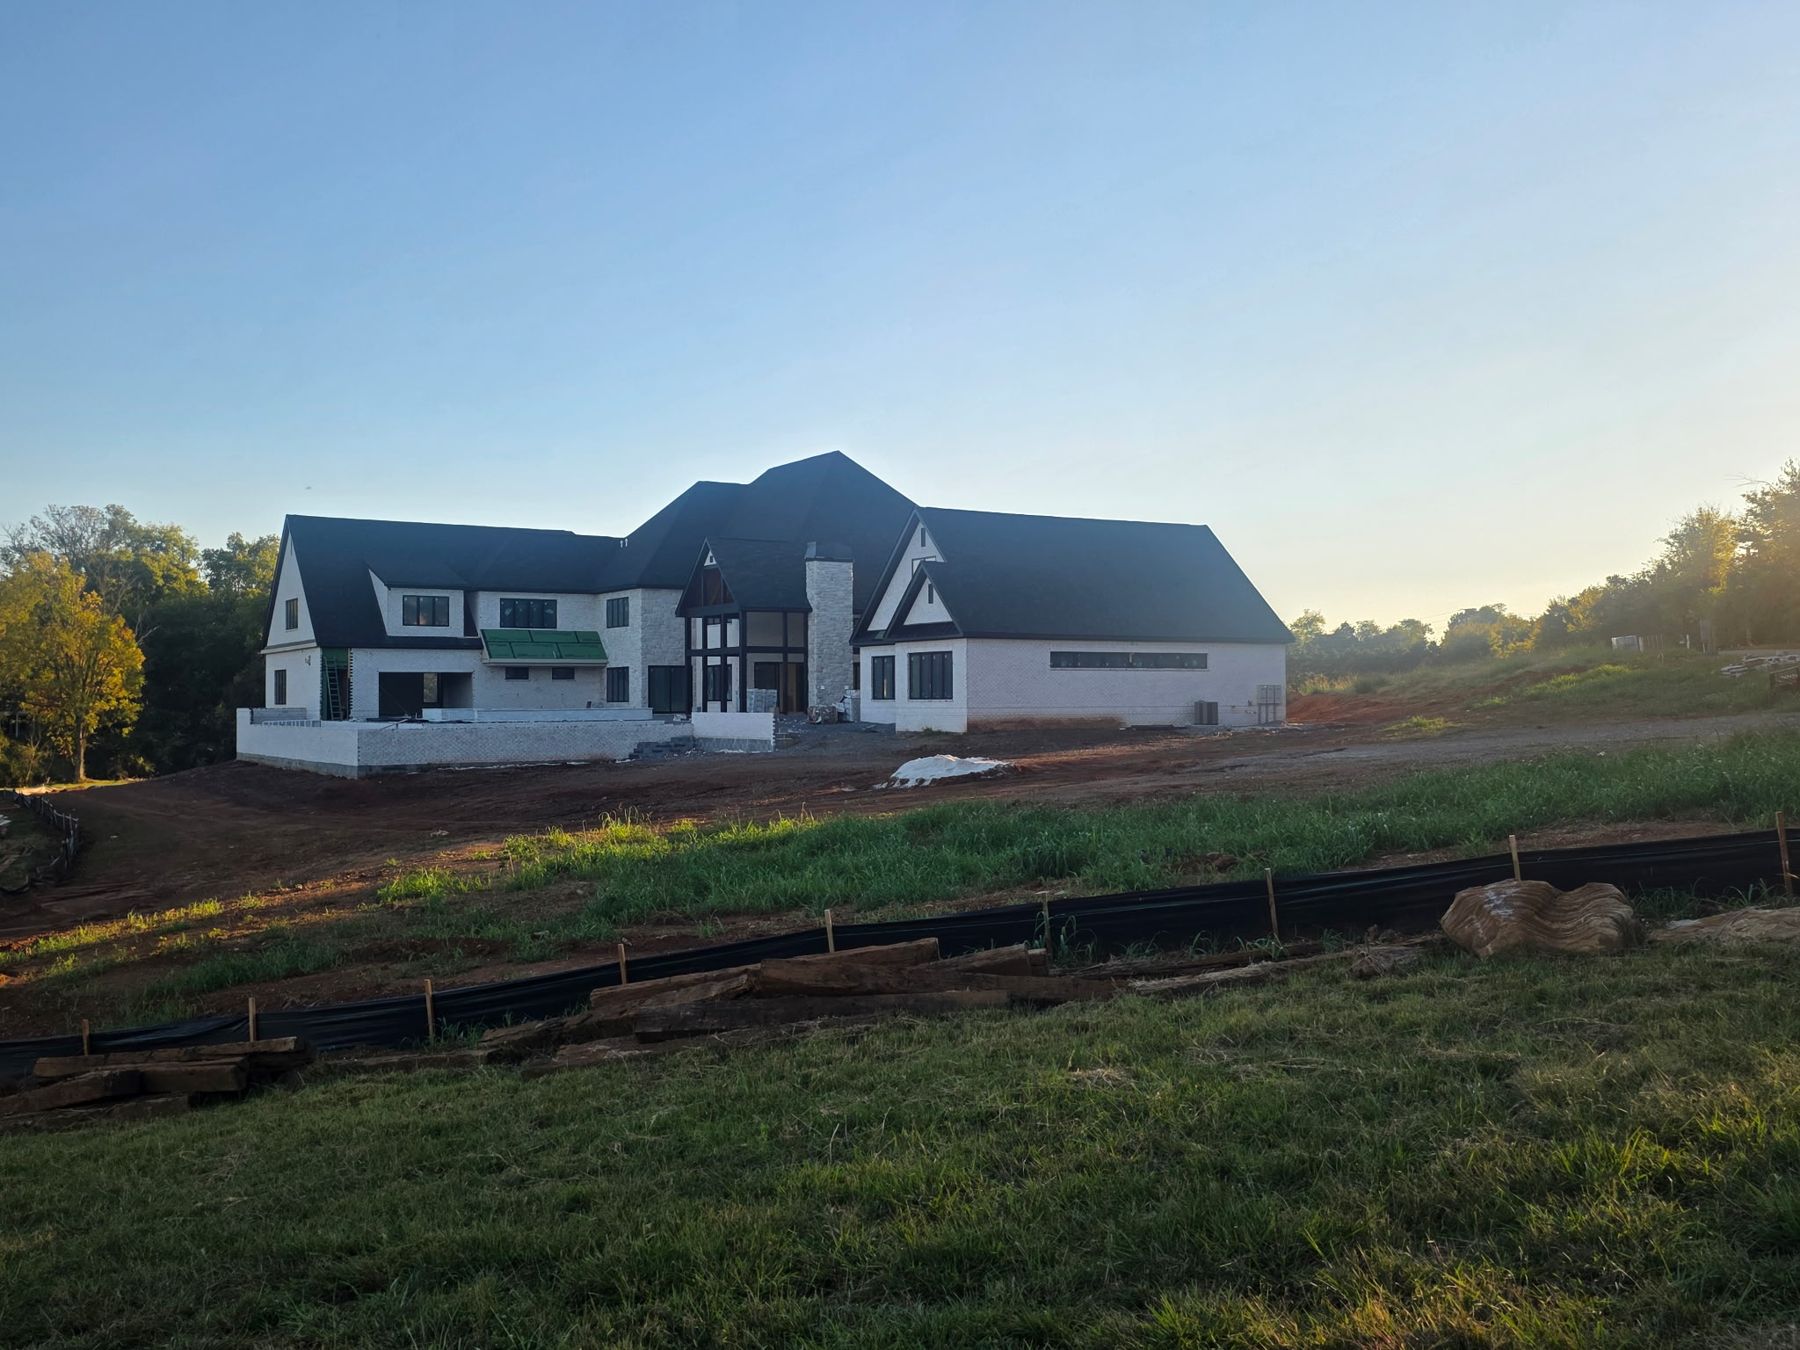
Rear of the house with timber-framed great room windows and stone chimney
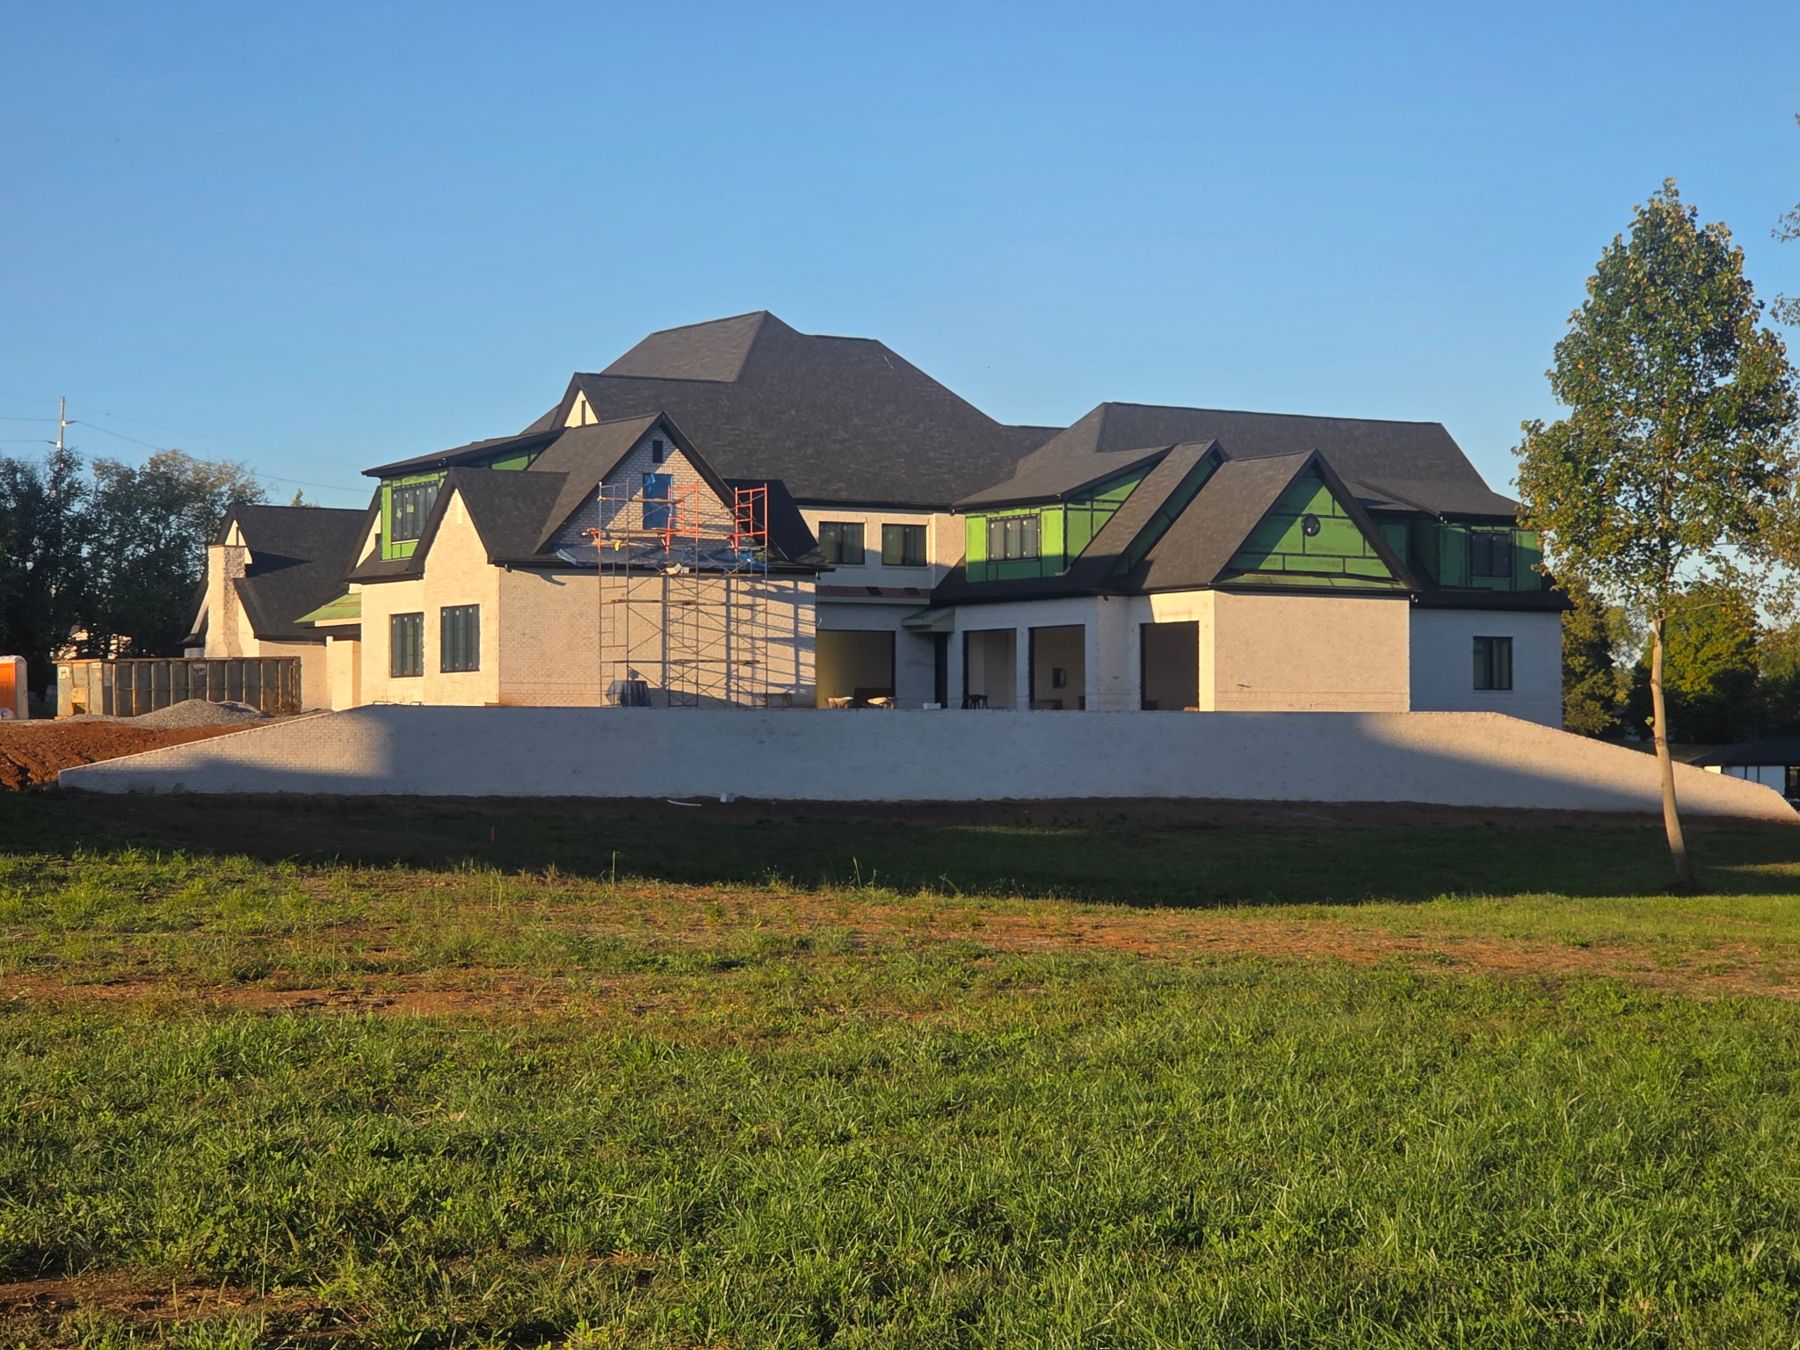
Side wing with scaffolding at a gable and terrace wall below
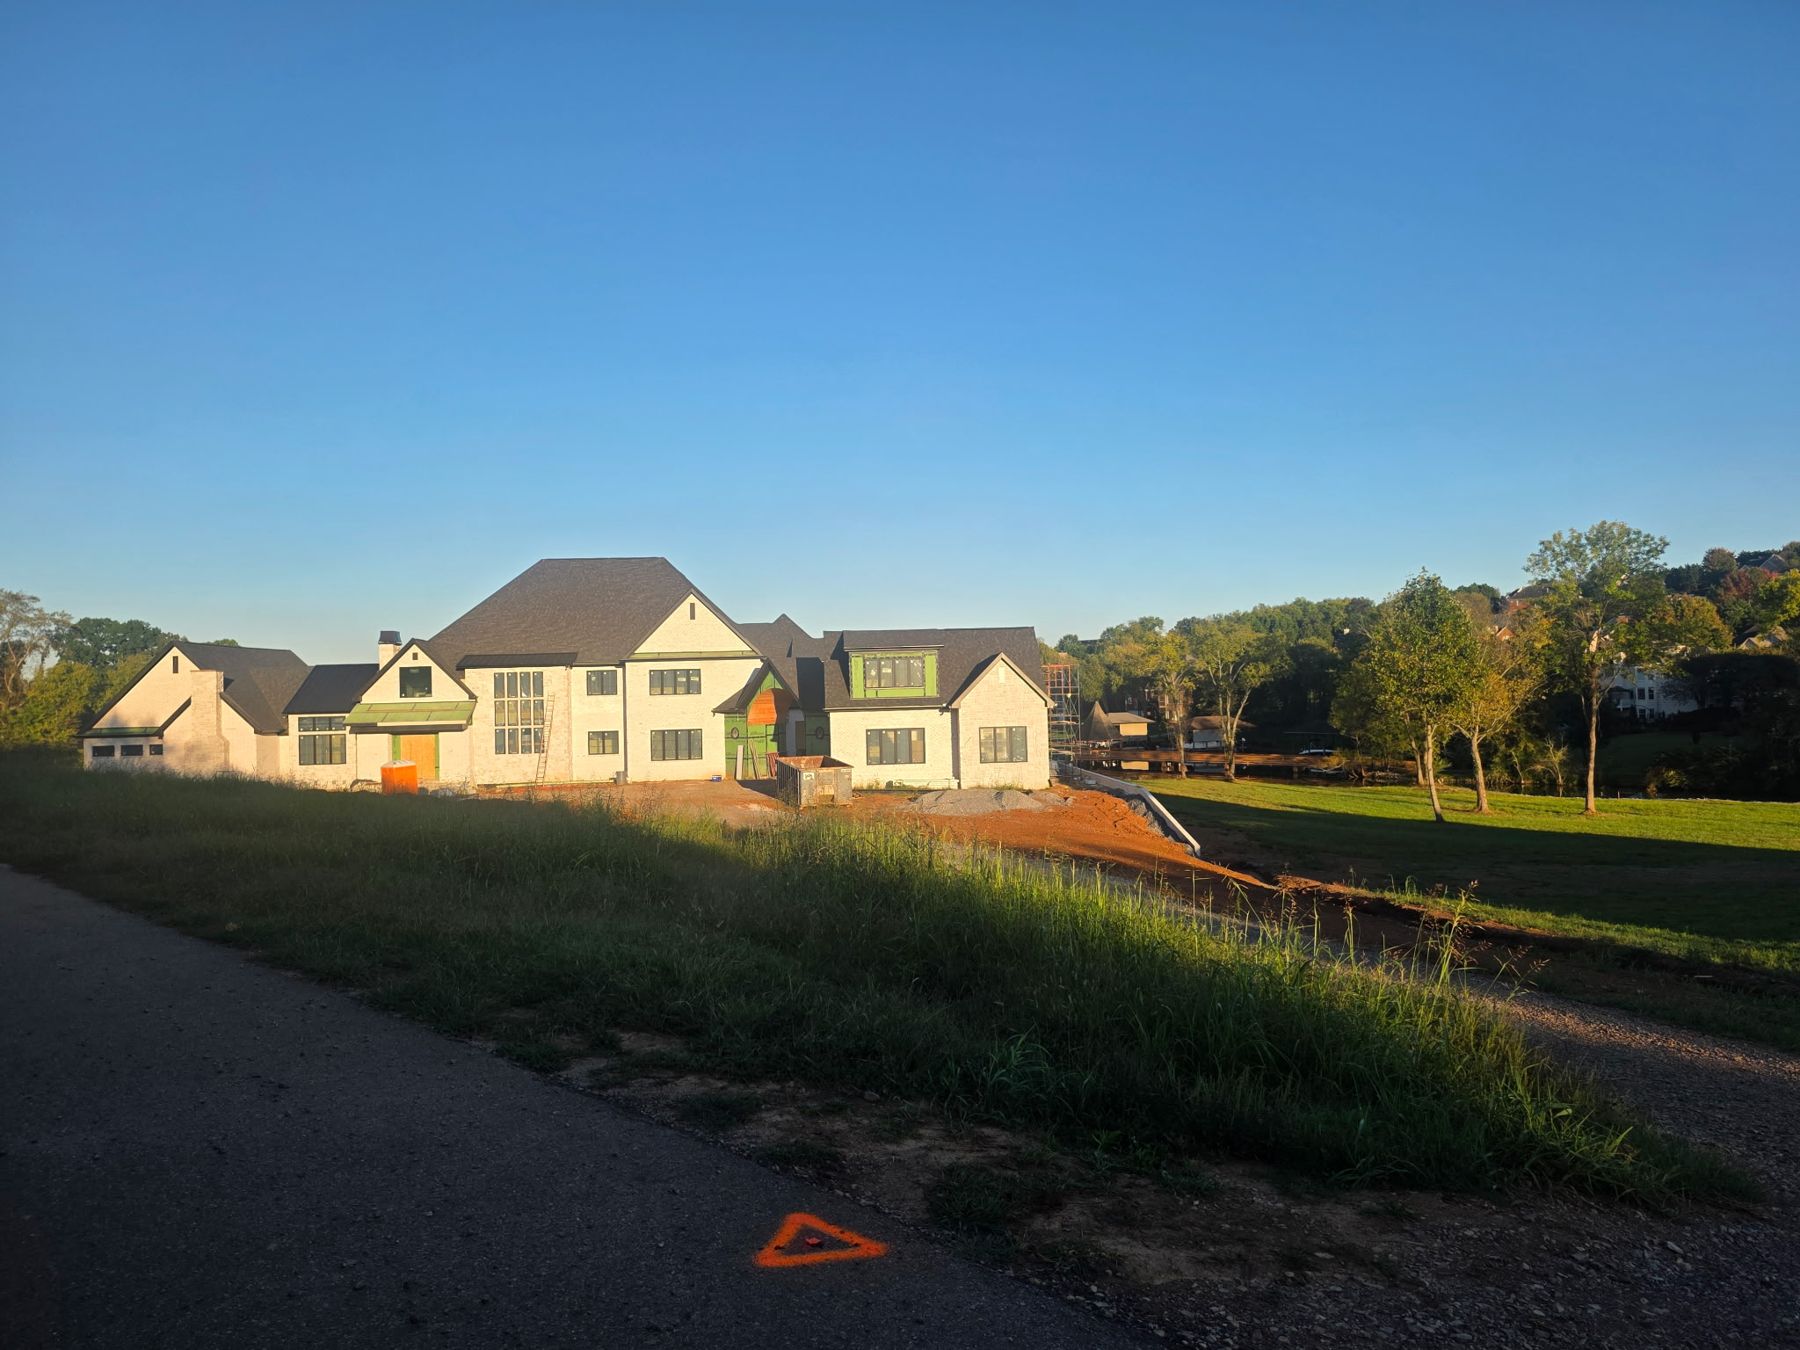
Front of the house from the street at an angle, with the lake and a boathouse to the right

Inside, at drywall

Progress photographs, October 2026
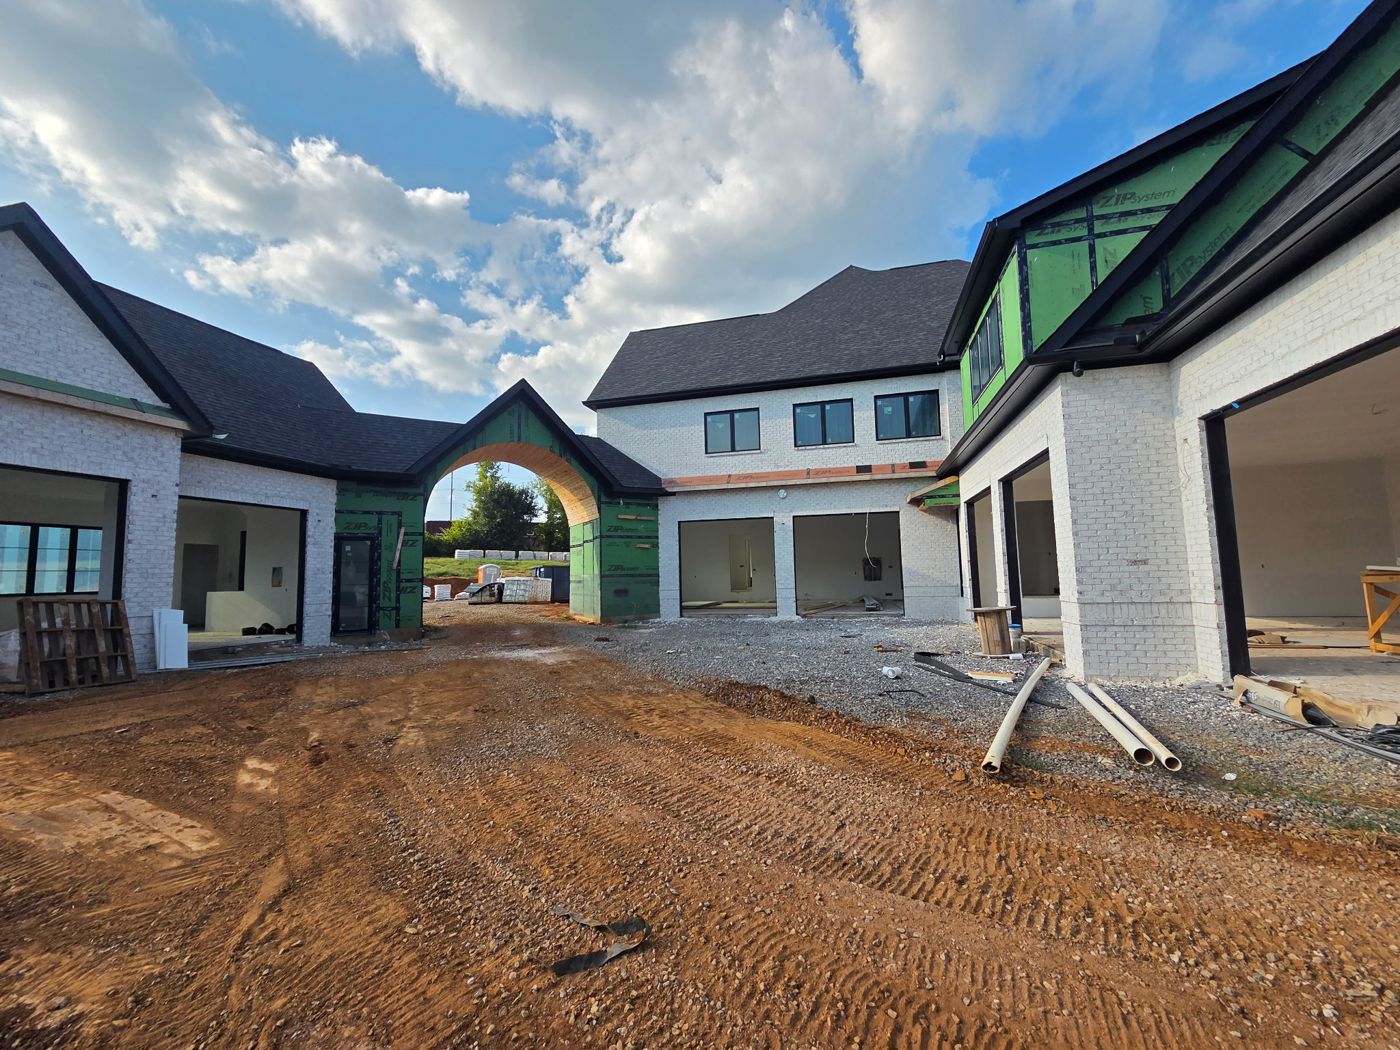
Entry courtyard with brick wings and arched porte cochere framed in sheathing
Entry courtyard and porte cochere
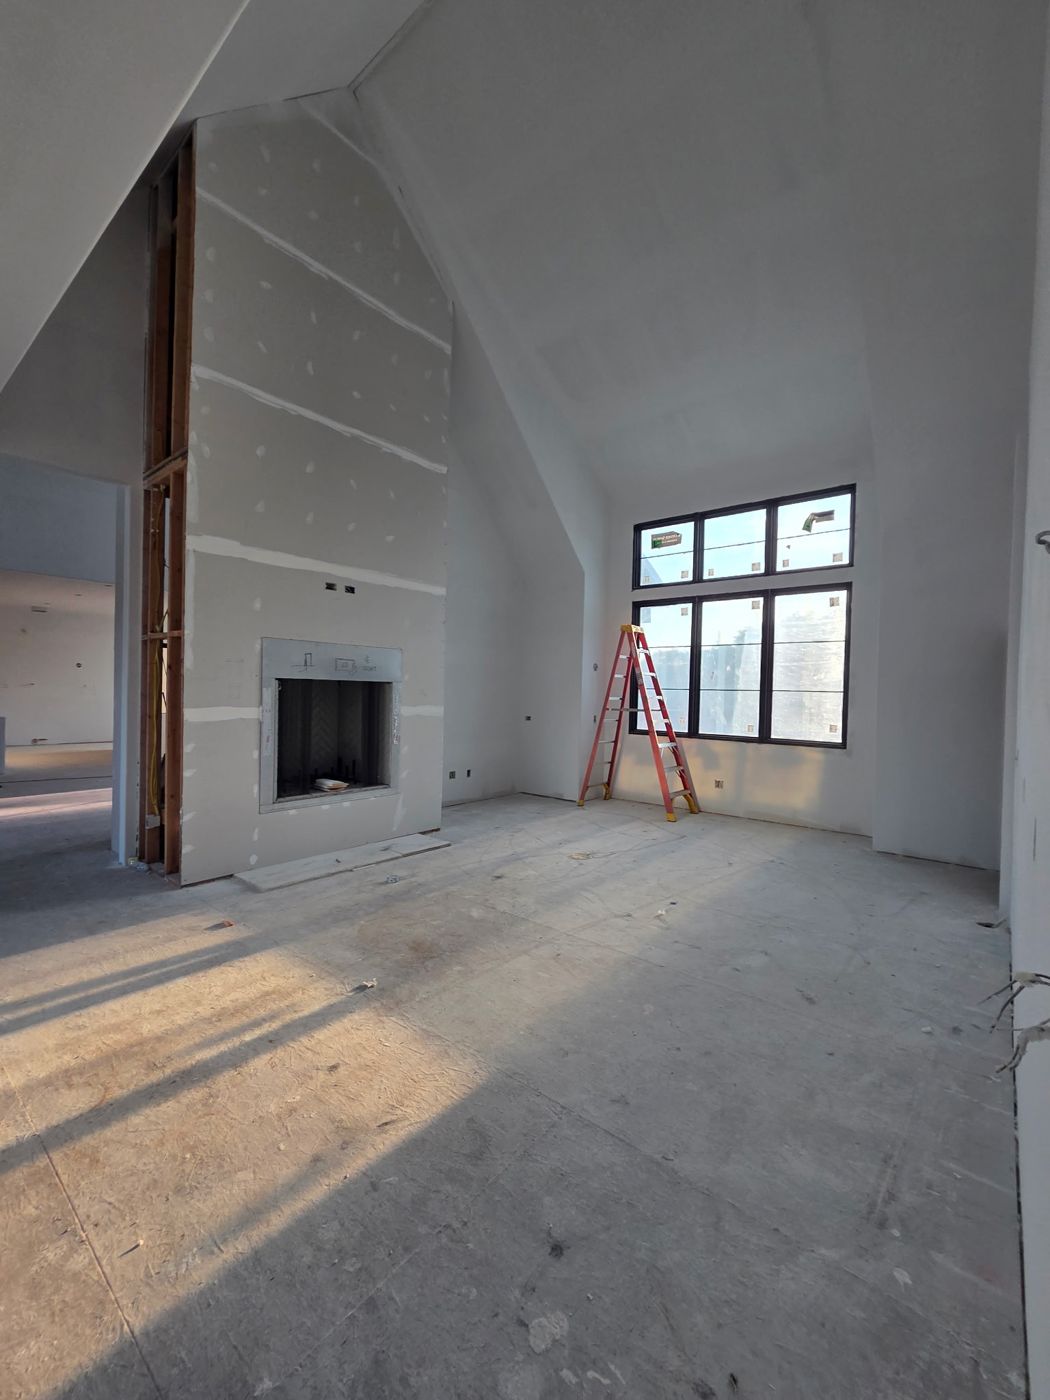
Vaulted great room with full-height fireplace wall and tall windows
Vaulted great room
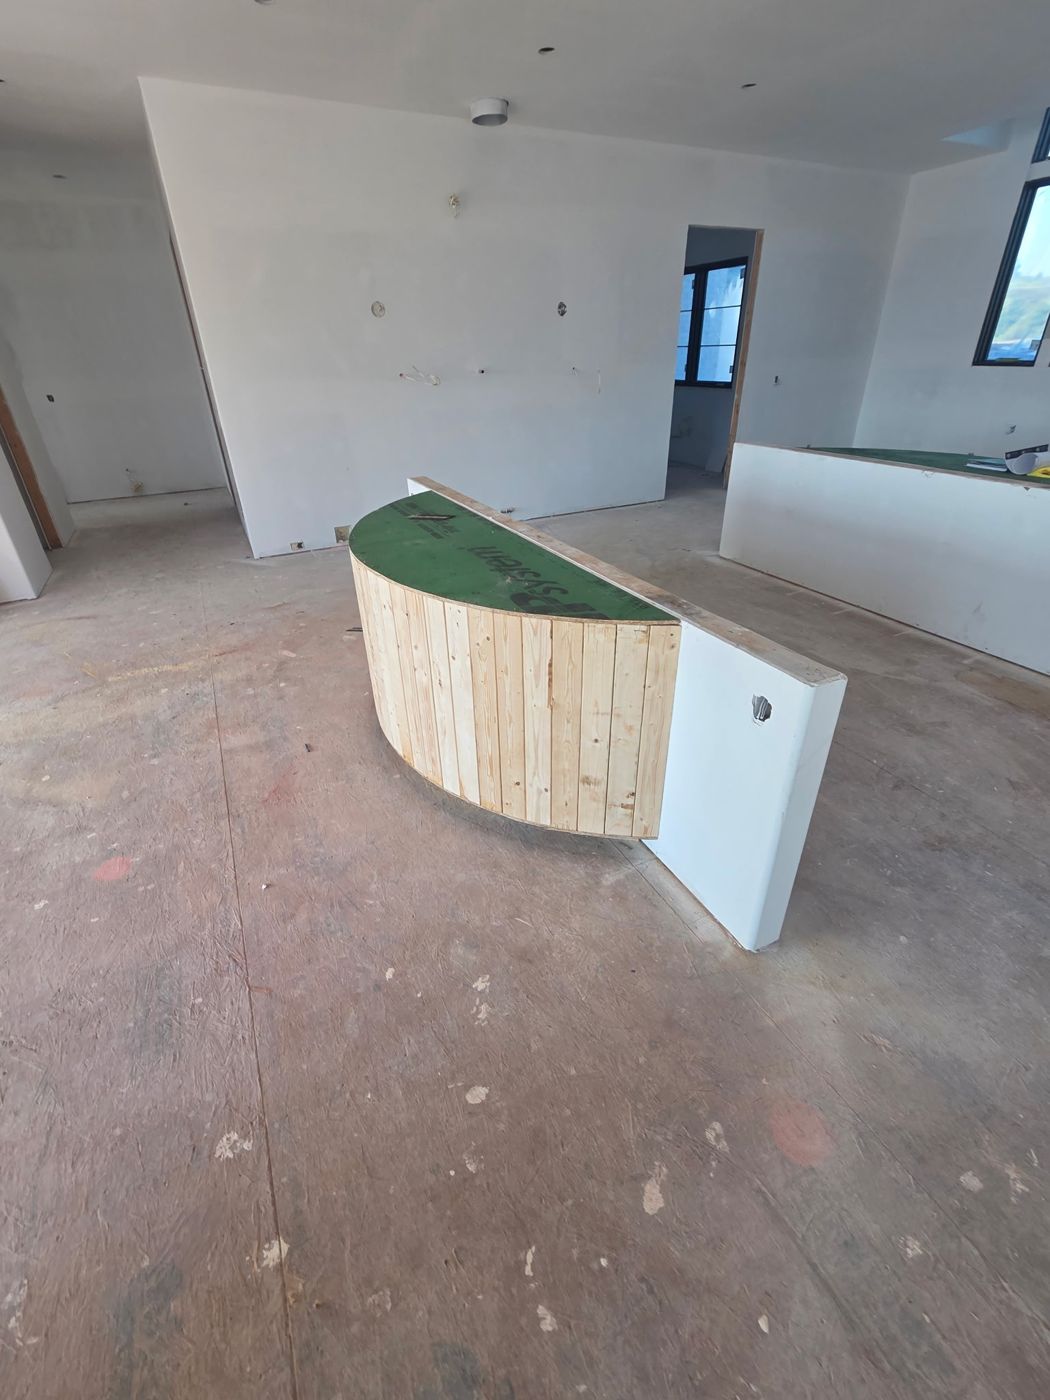
Curved kitchen island base framed with vertical boards
Curved island framing
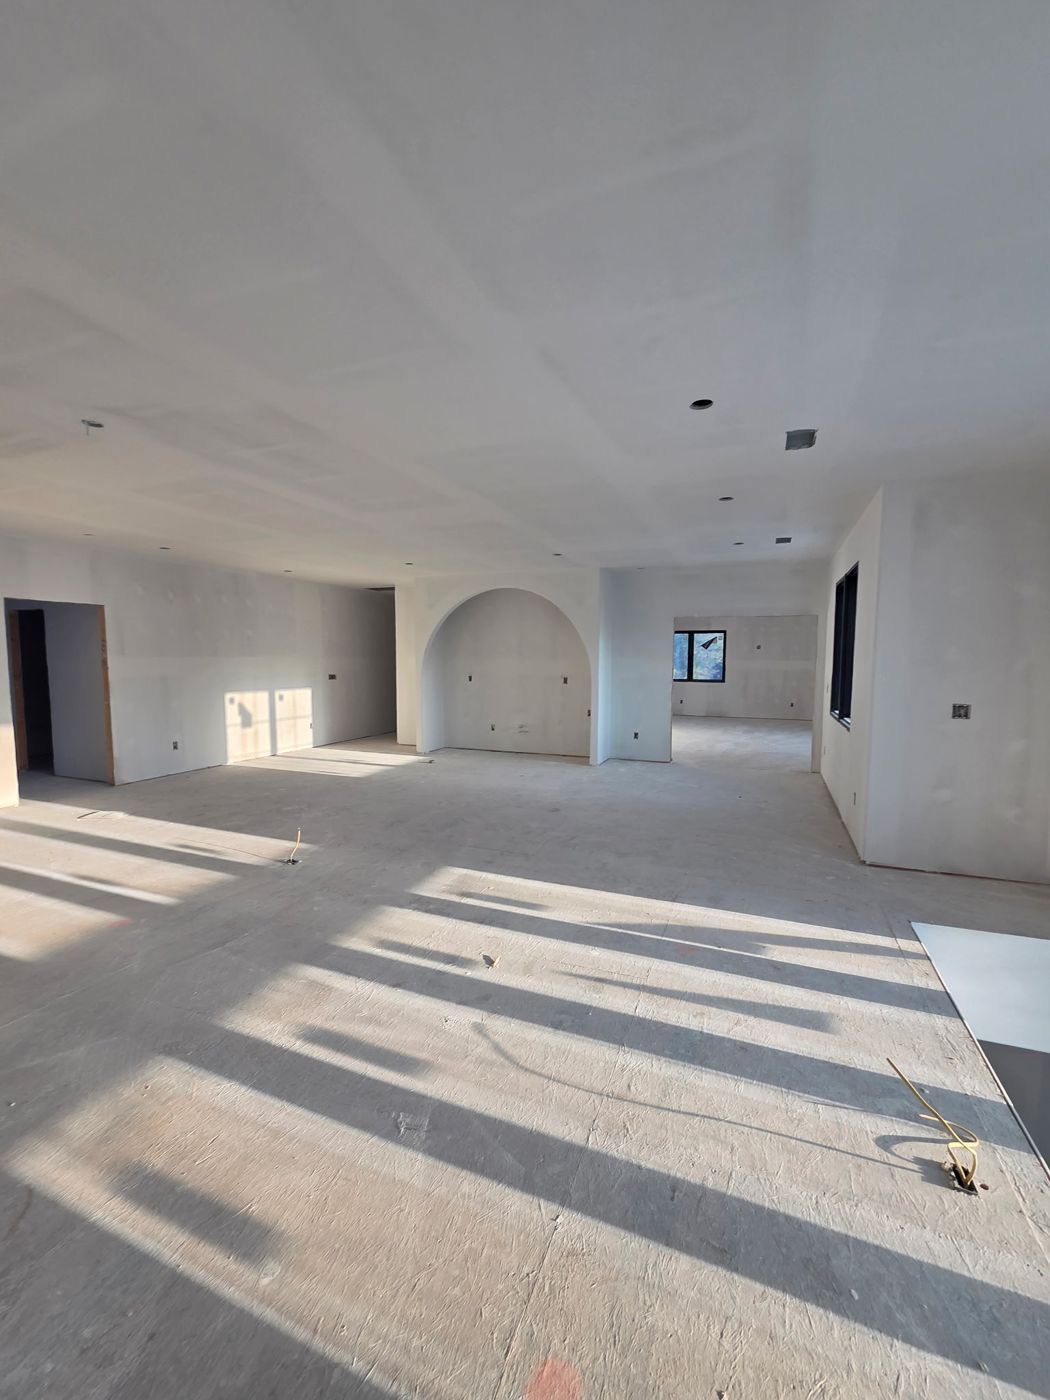
Open living area with a drywall arched alcove
Arched alcove
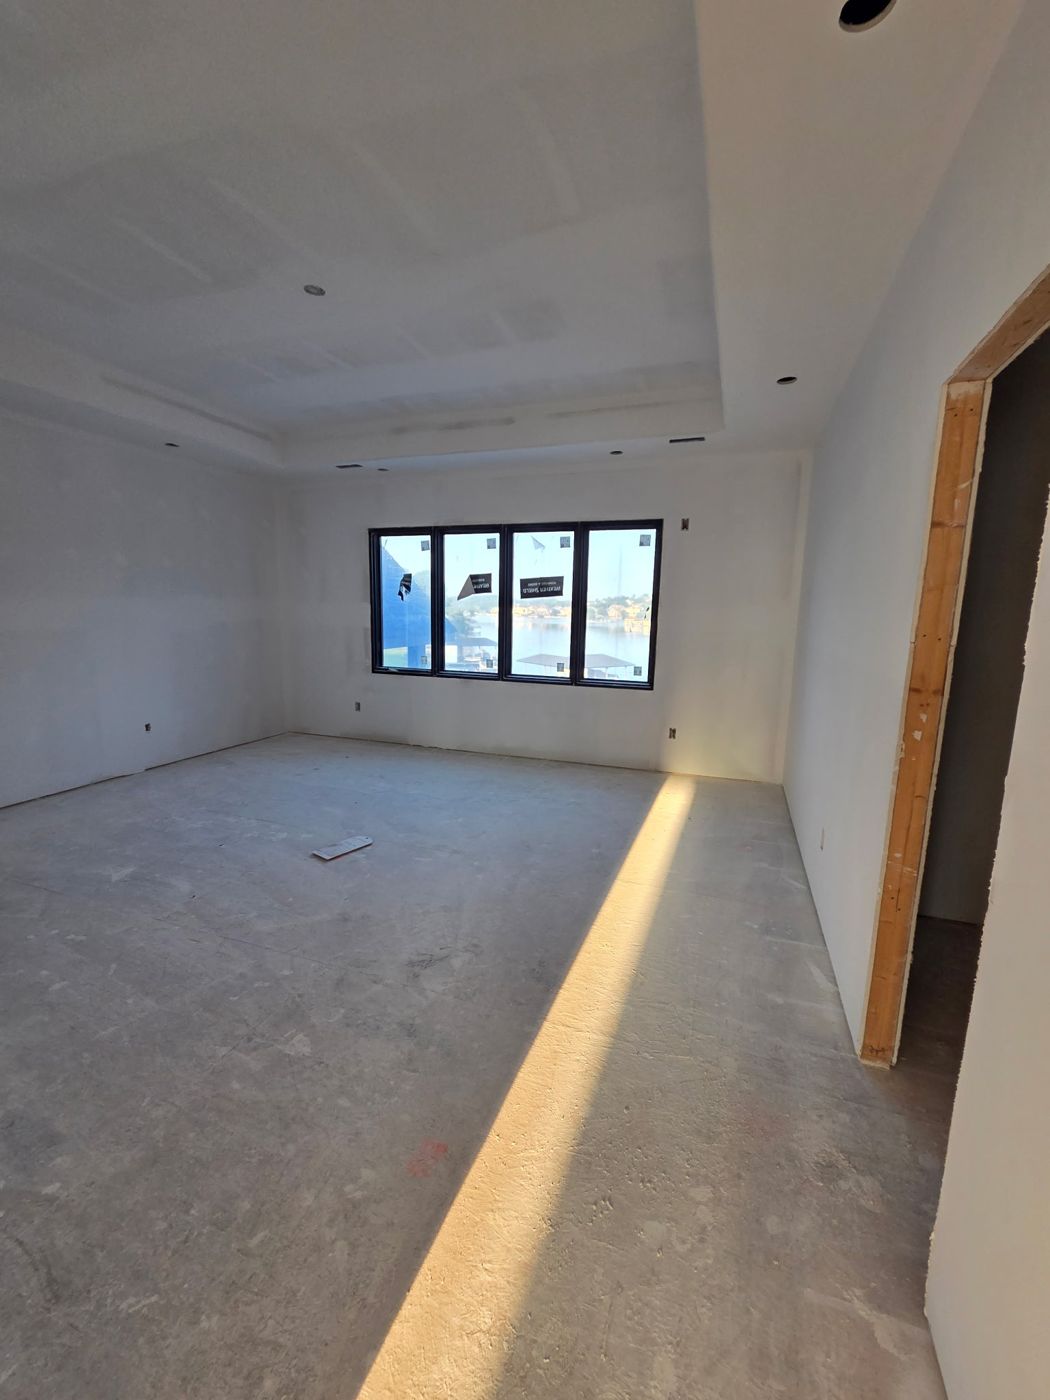
Primary suite with tray ceiling and four-panel window facing the lake
Primary suite, lake view
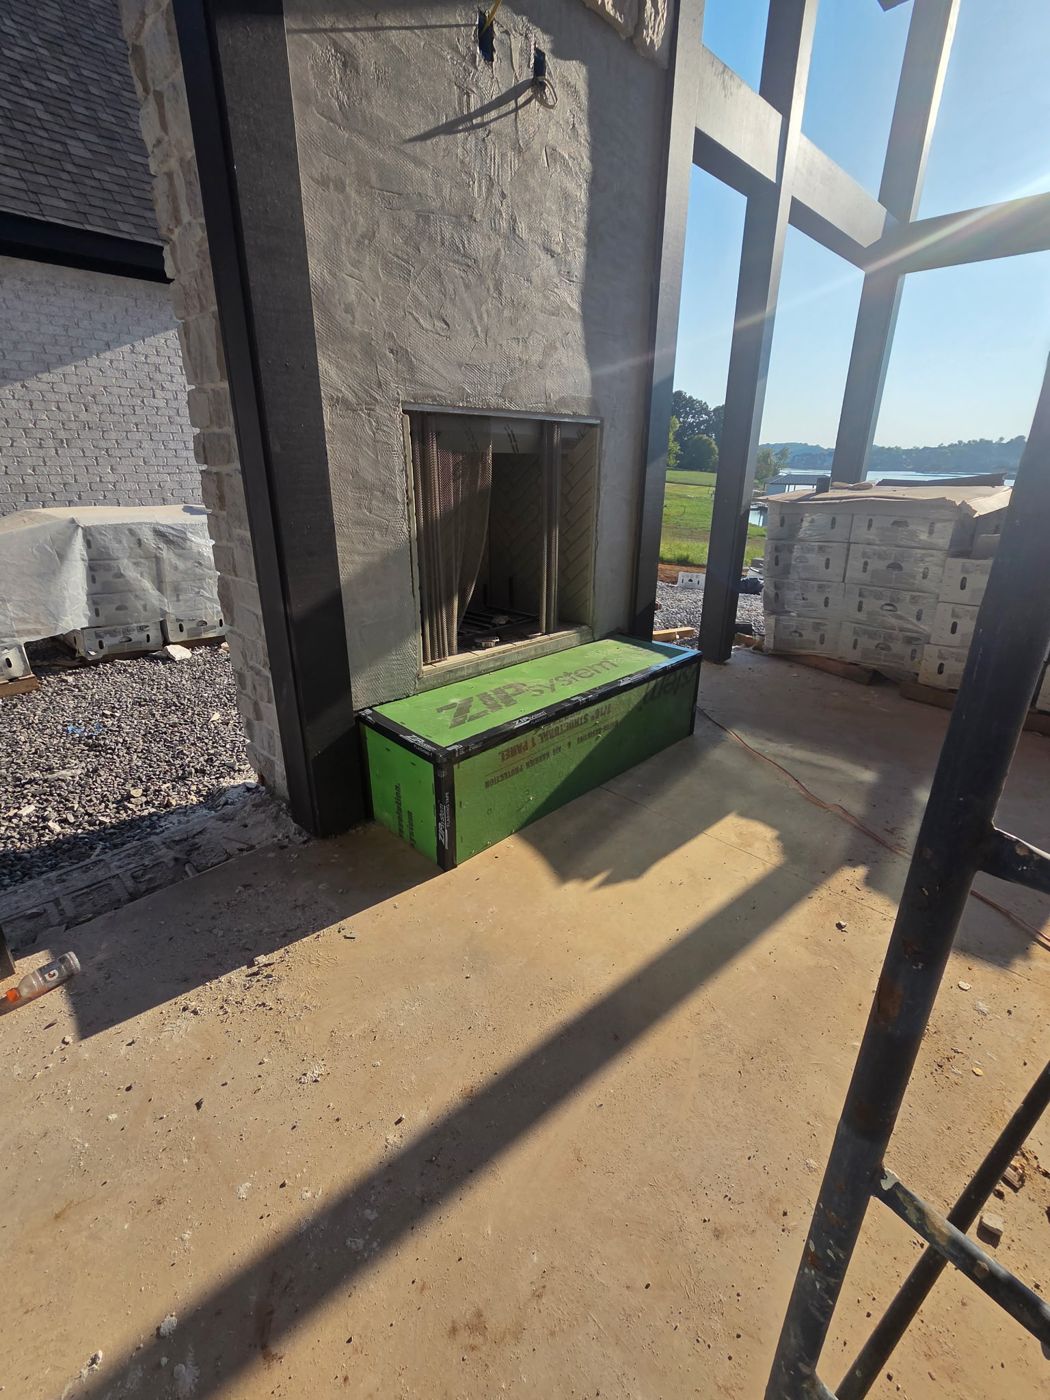
Covered porch fireplace with stone surround in progress and lake beyond
Porch fireplace
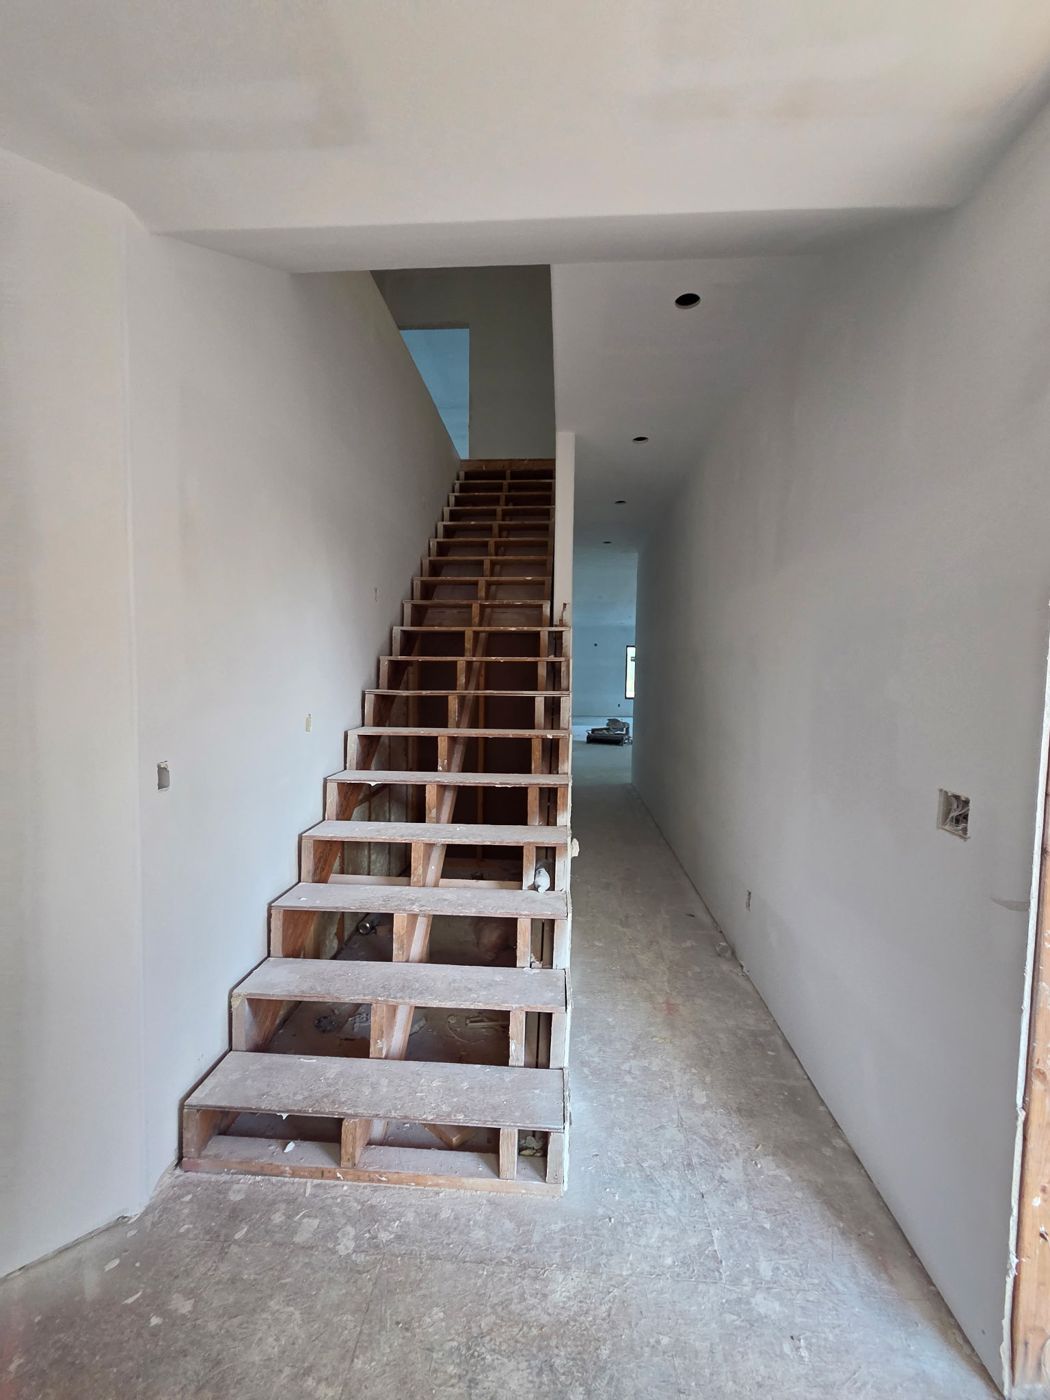
Main stair framed with temporary treads
Main stair
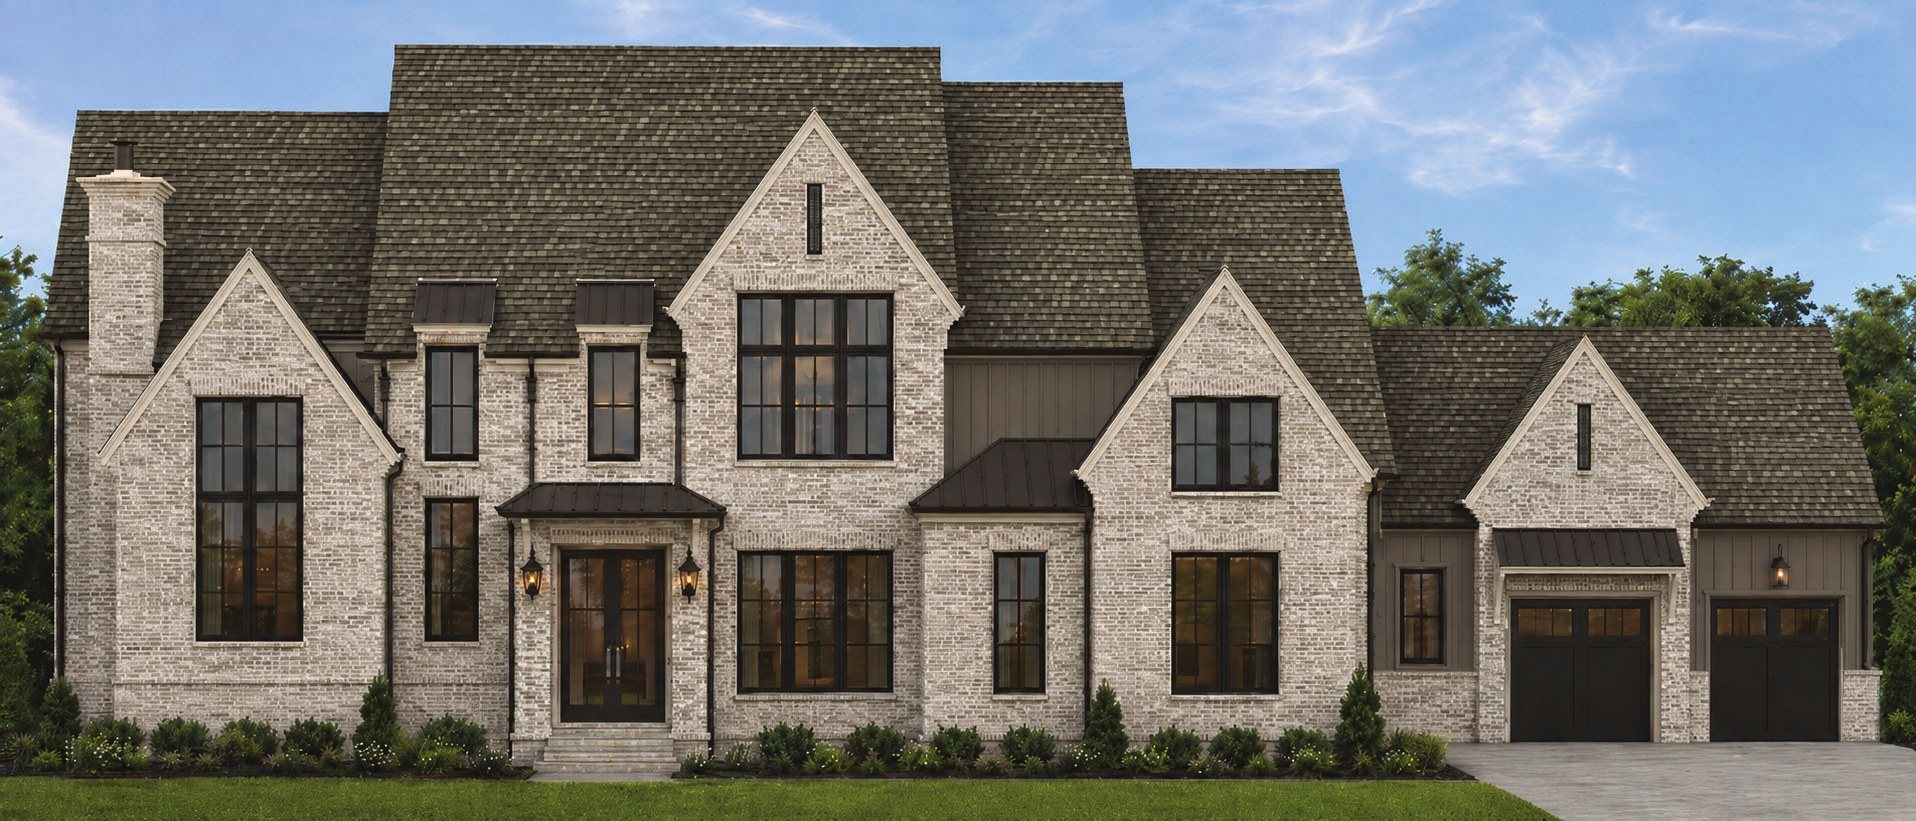
Rendering of the Crescendo front elevation: painted brick gables, dark bronze windows, and standing seam accents
The Crescendo, front elevation. Rendering.
Under construction

The Crescendo

Location
Marshall Place, Brentwood
Status
Presold custom residence
Interiors
White oak floors with herringbone foyer inlay, reclaimed beams, fluted plaster fireplace, plaster hood over a 48 inch Wolf range, honed Milano quartzite, aged brass hardware
Exterior
Pine Hall French Manor brick, painted board and batten, bronze standing seam accents, dark bronze Andersen windows
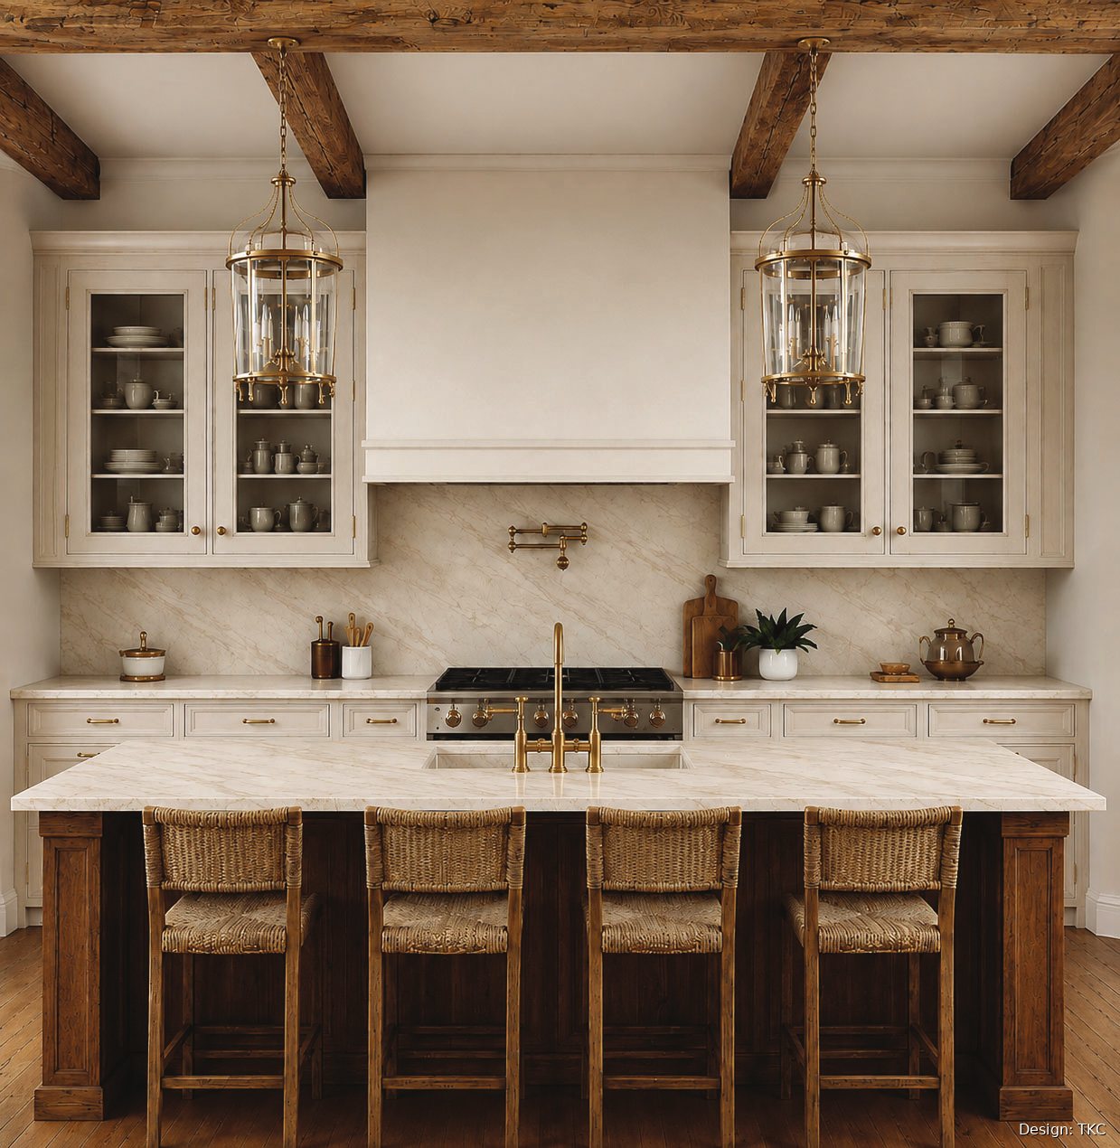
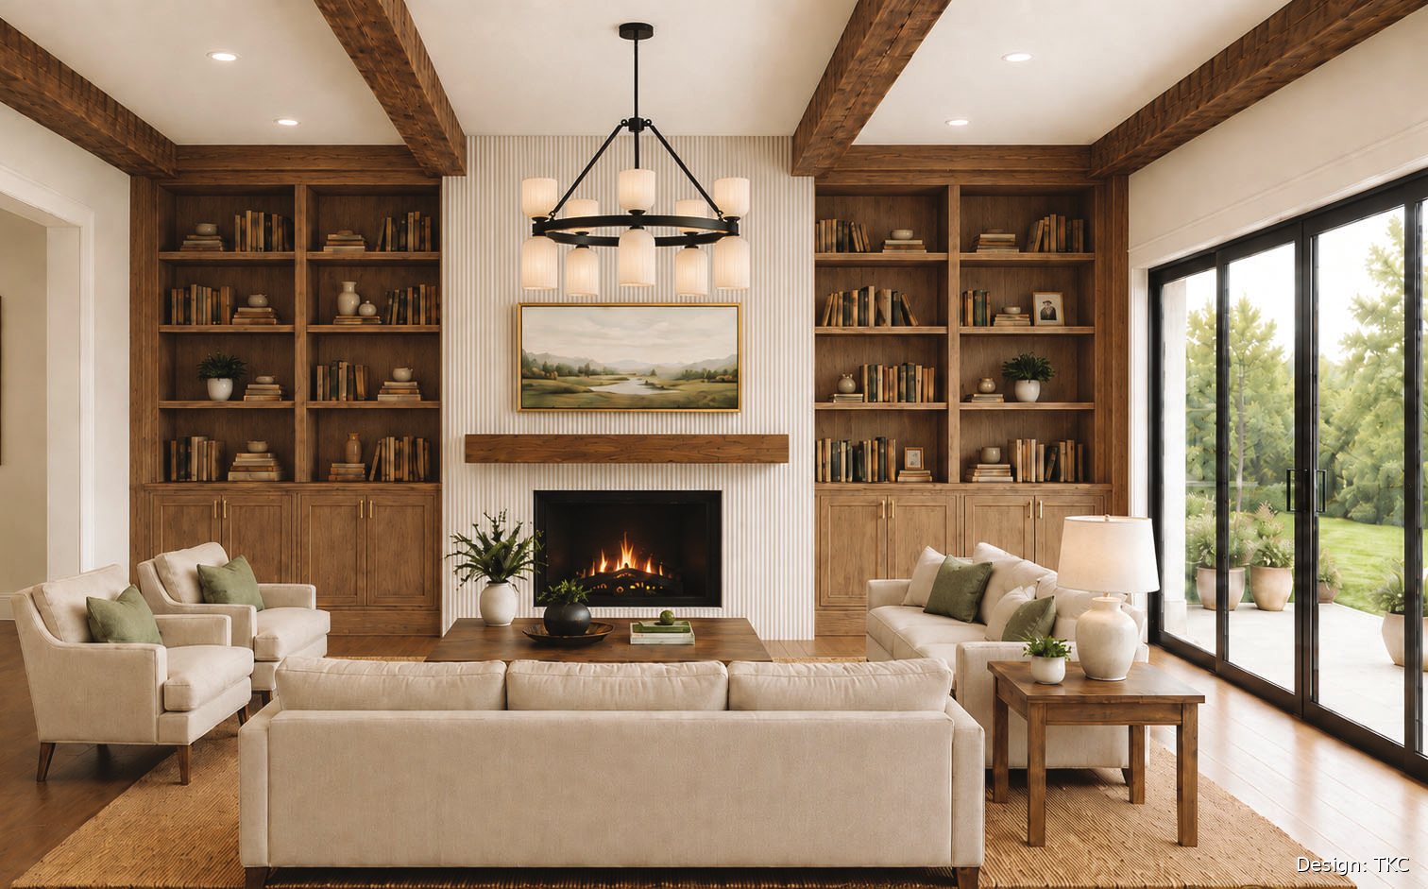
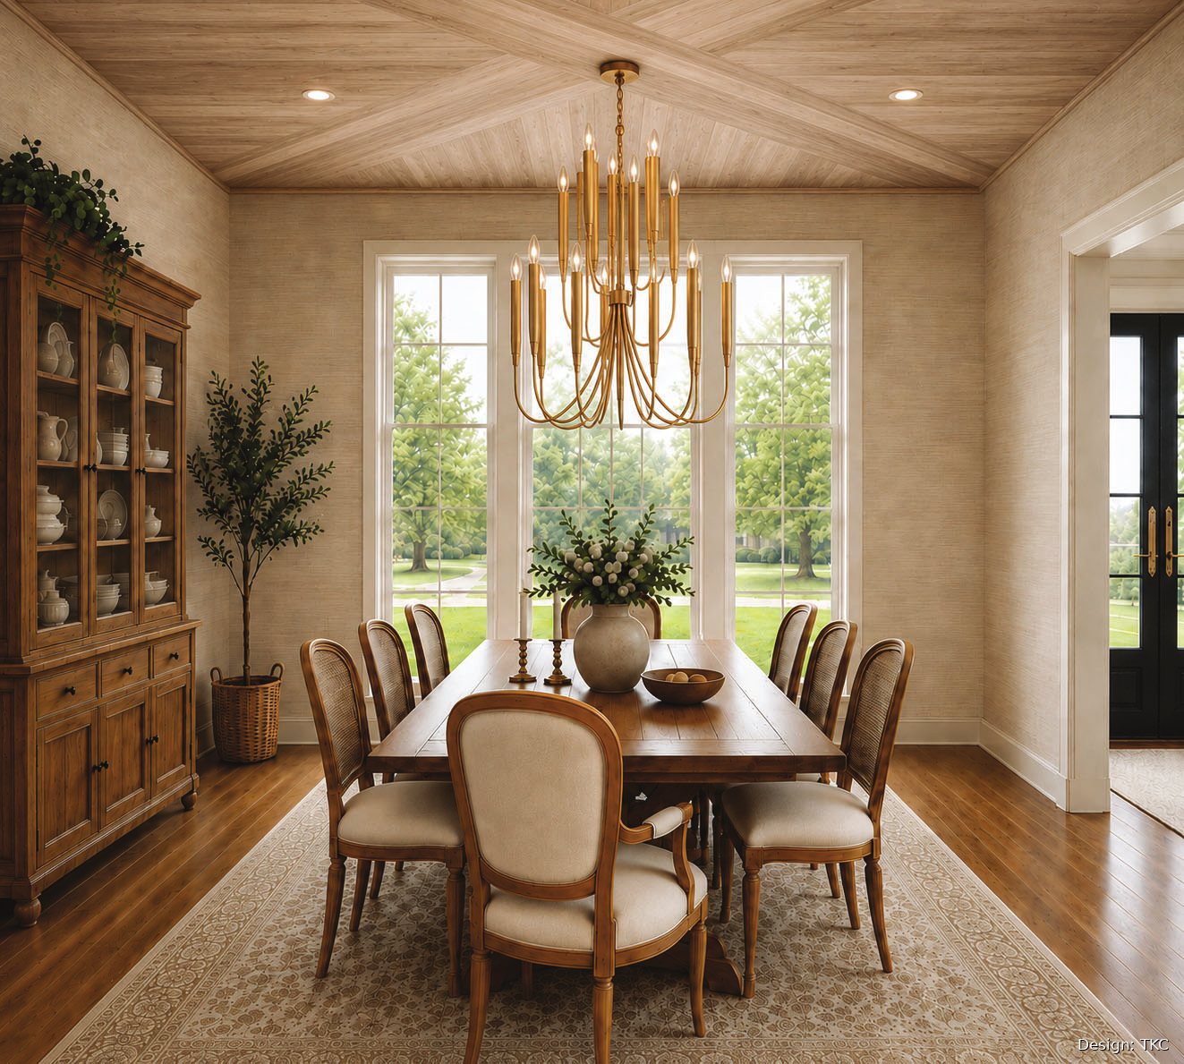
Design renderings. Interior design by TKC.
Rendering of the Crescendo kitchen with beamed ceiling, plaster hood, and stained island
Kitchen
Rendering of the living room with built-ins and fireplace
Living room
Rendering of the dining room with wood ceiling and chandelier
Dining room
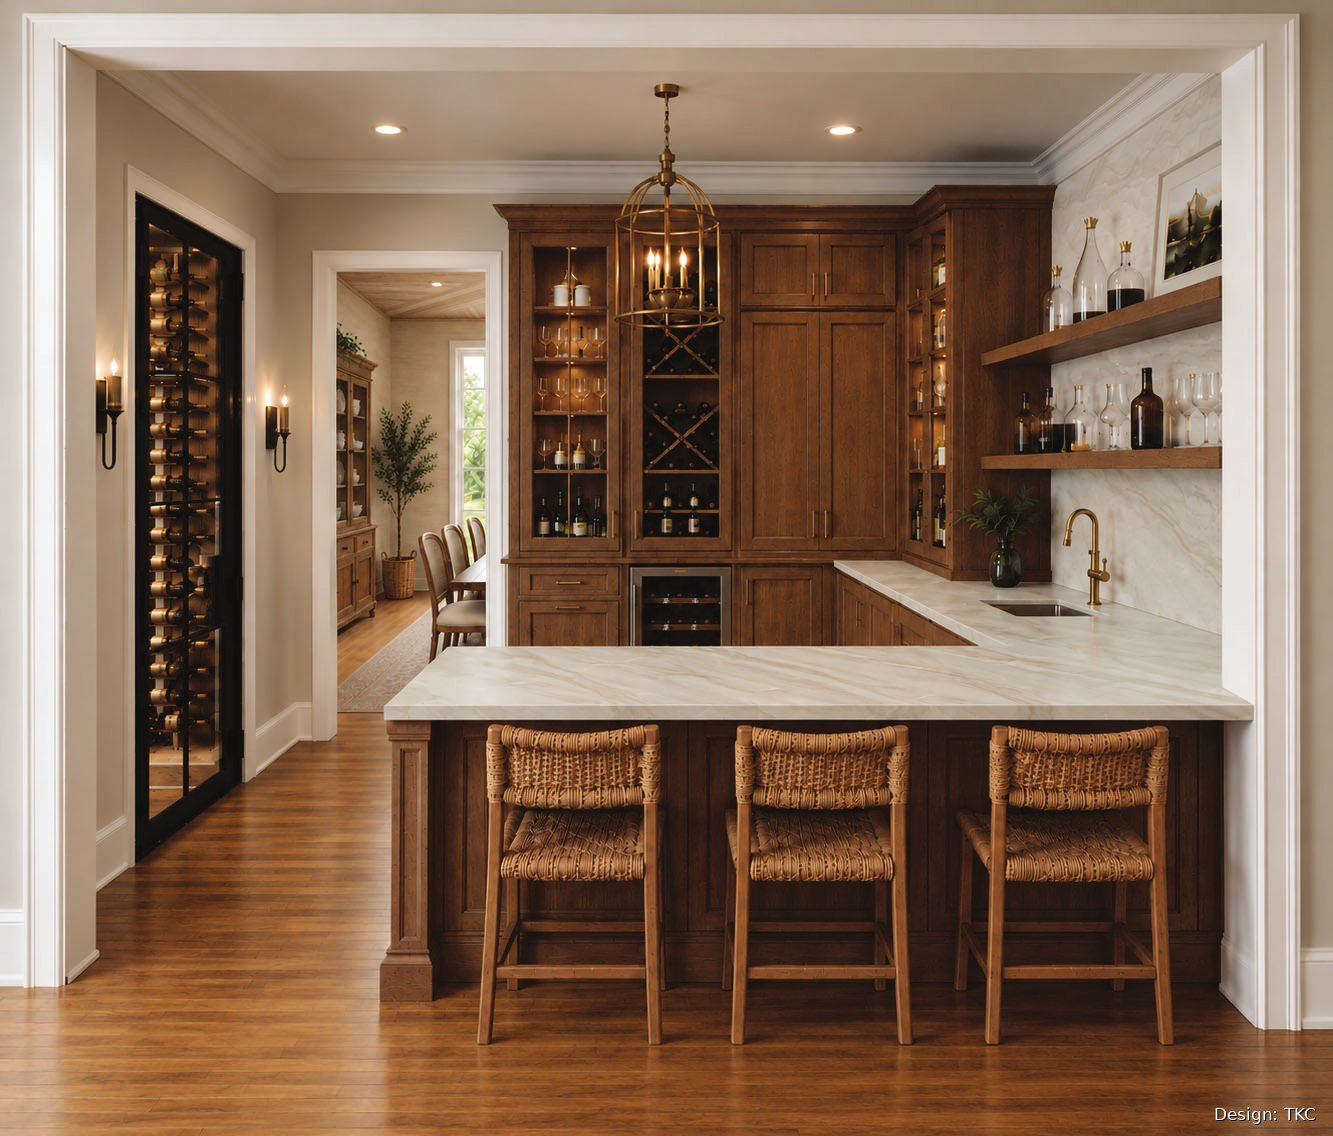
Rendering of the butler's pantry with wine storage
Butler's pantry
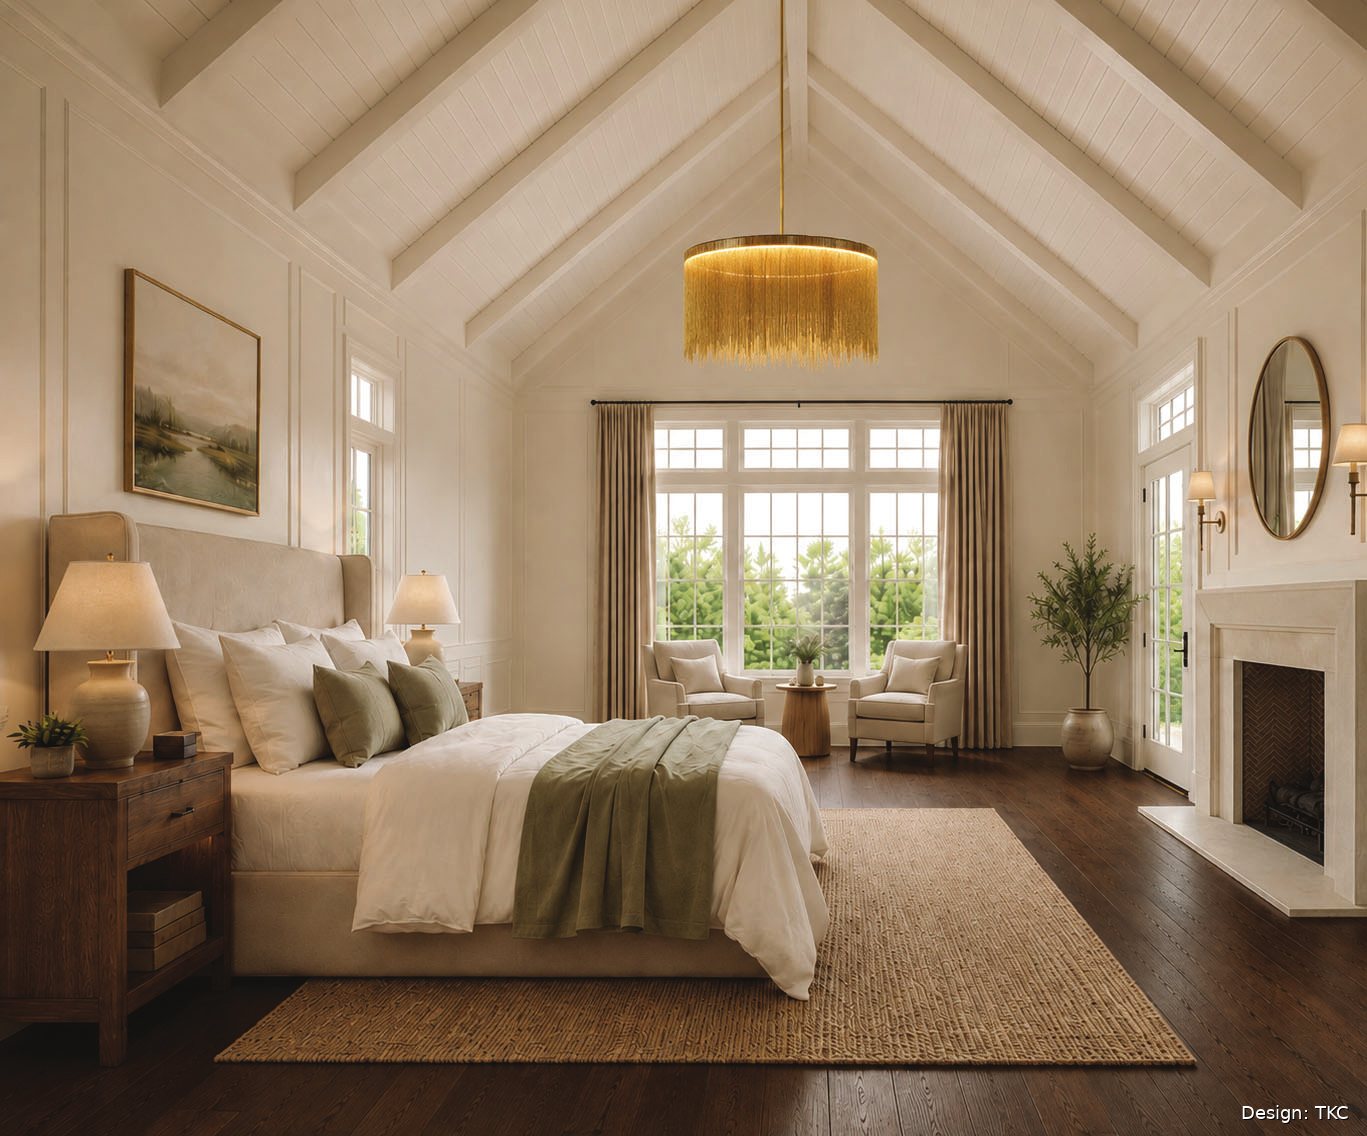
Rendering of the primary bedroom with vaulted beamed ceiling
Primary bedroom
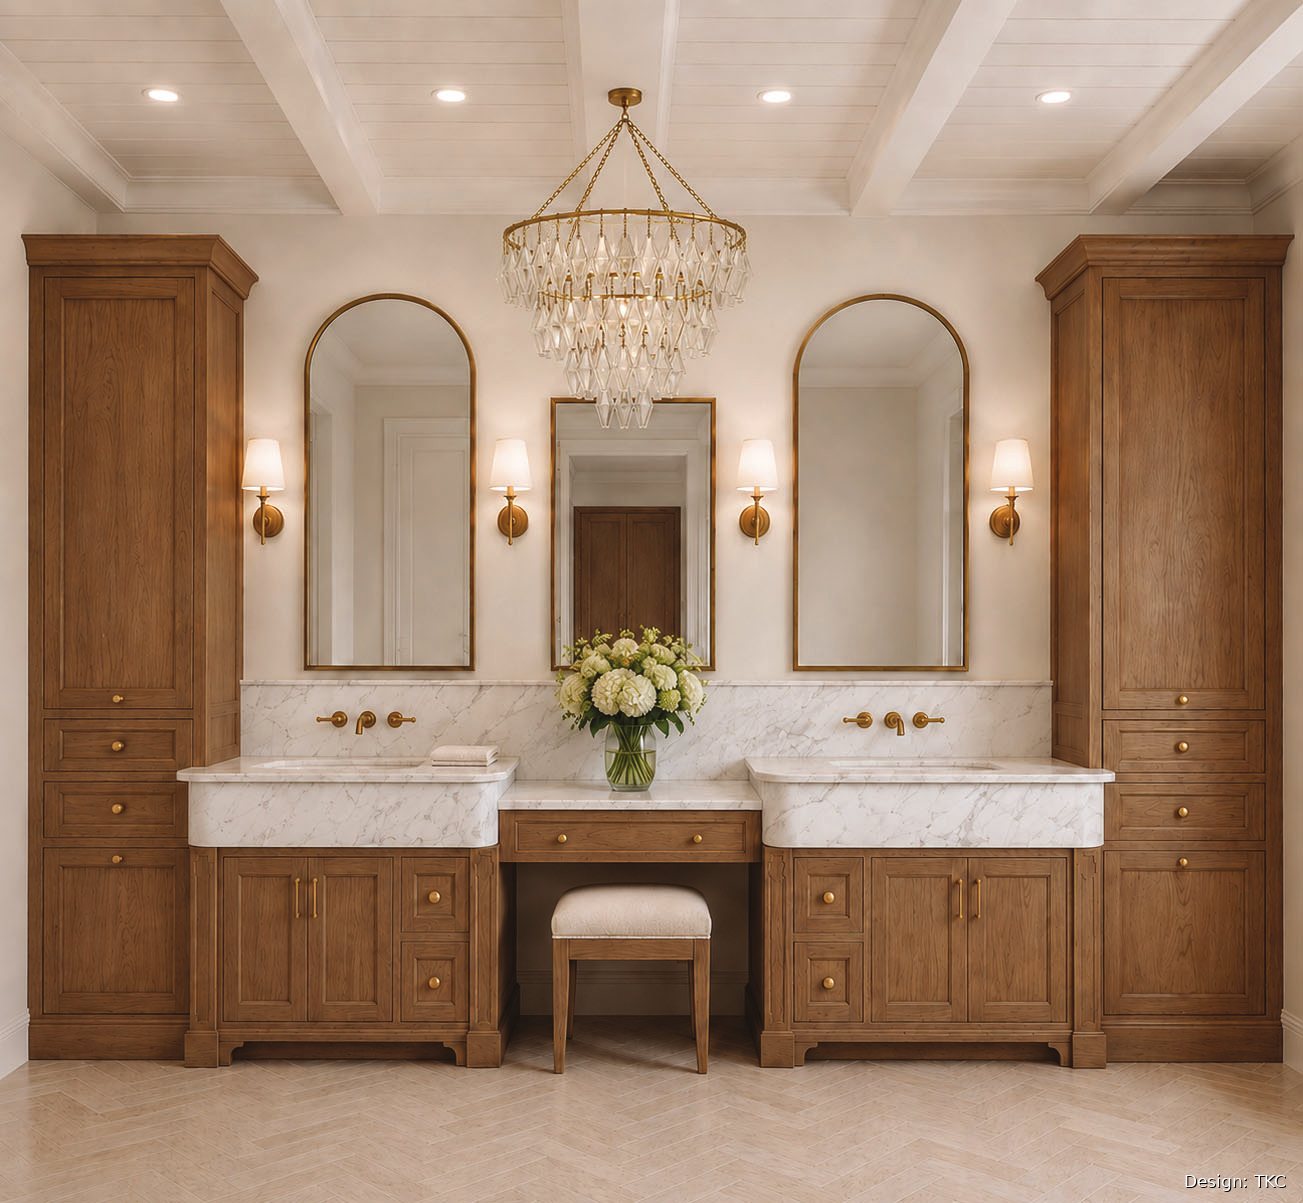
Rendering of the primary bath with arched mirrors and makeup vanity
Primary bath
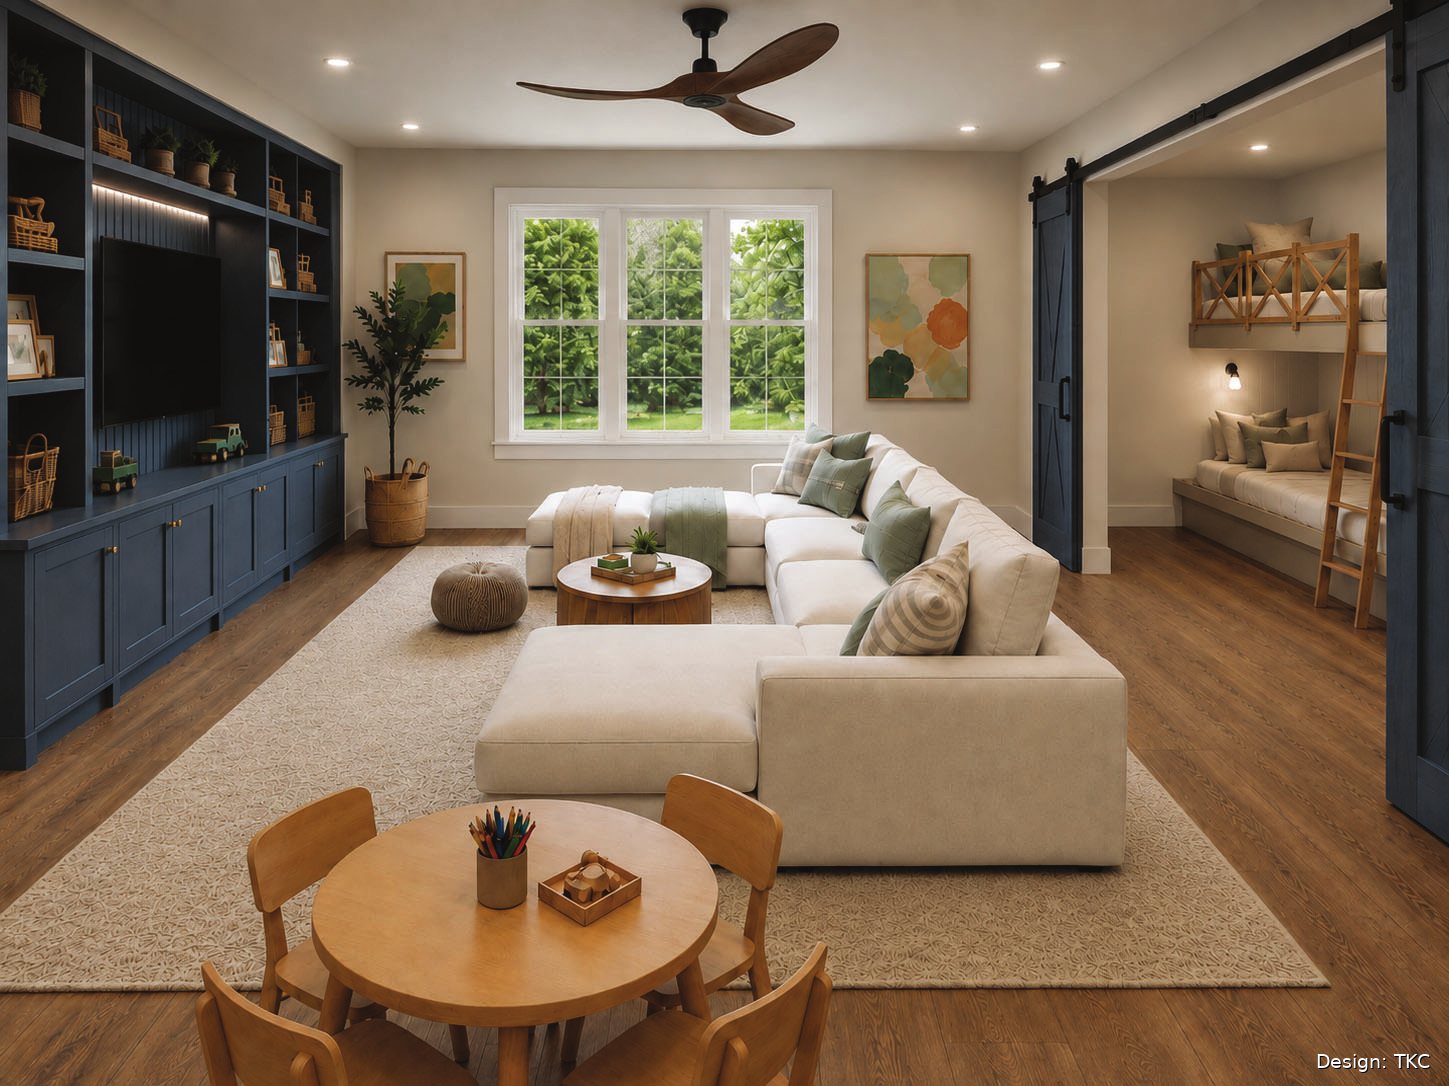
Rendering of the bonus room with built-in media wall
Bonus room
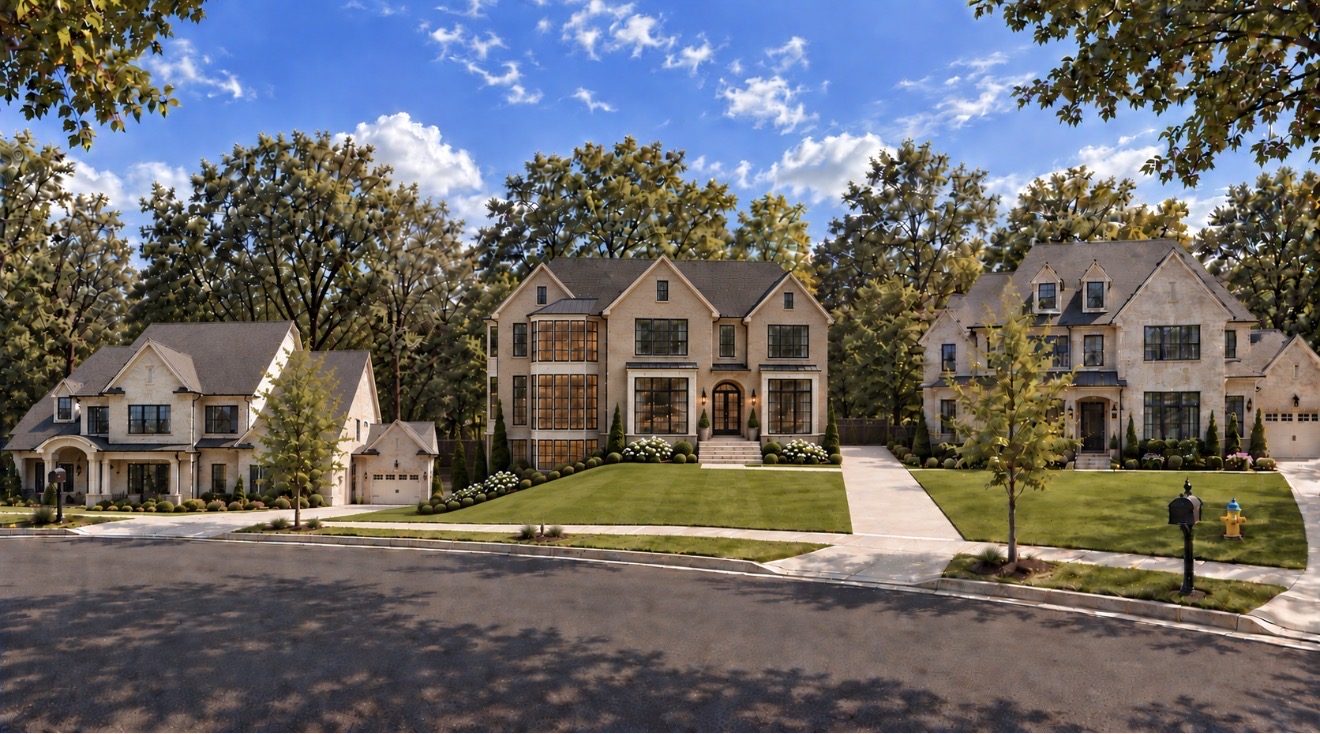
Rendering of the Rhapsody shown on the street
The Rhapsody, streetscape. Rendering.
Under construction

The Rhapsody

Location
Firestone, Lot 9, Franklin
Status
Custom residence
Renderings.
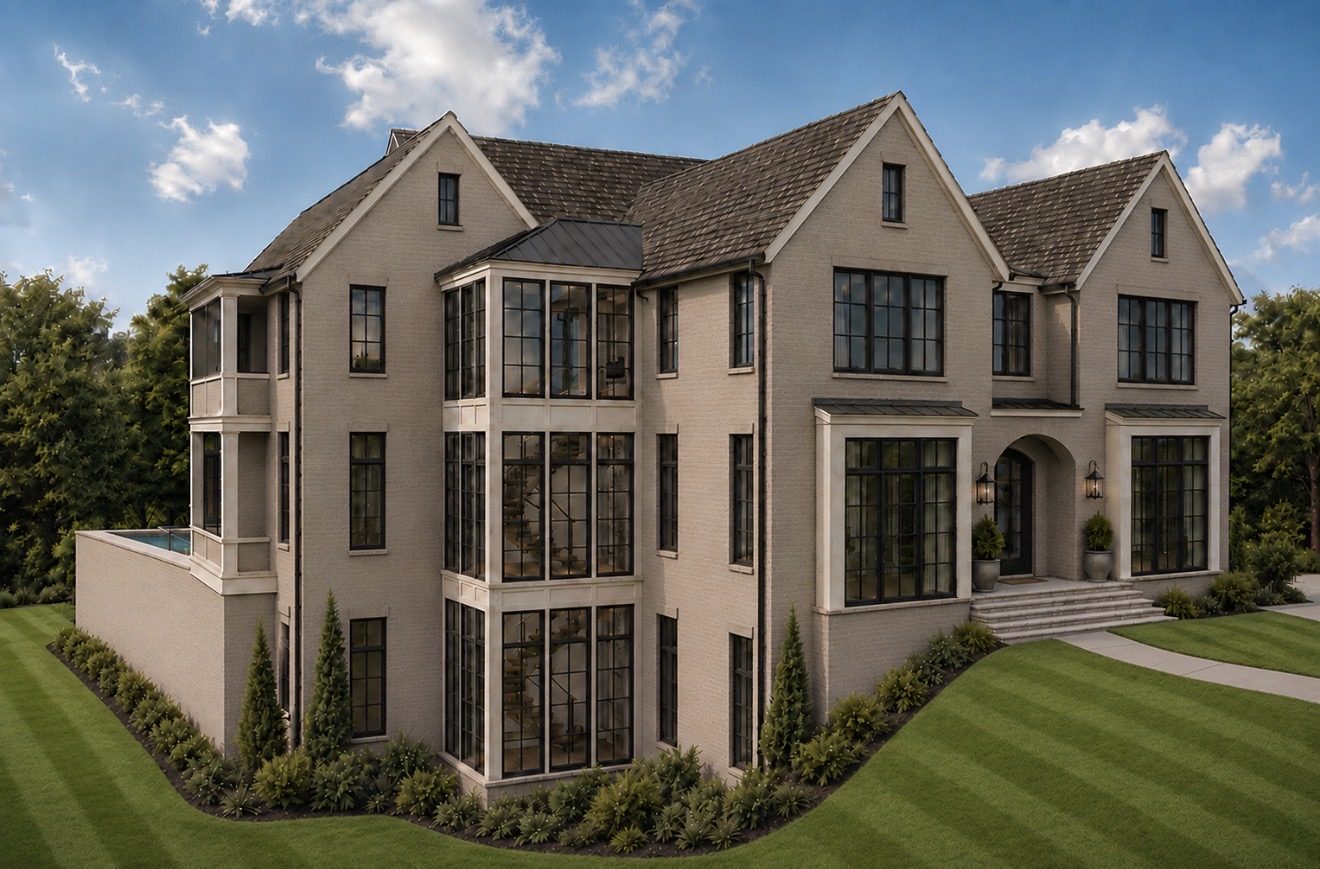
Rendering of the Rhapsody: brick facade, stacked stair-tower windows, and an arched entry
Front elevation
Completed Work

A finished residence, room by room

Every photograph in this section is of a house we built. Nothing is a rendering.
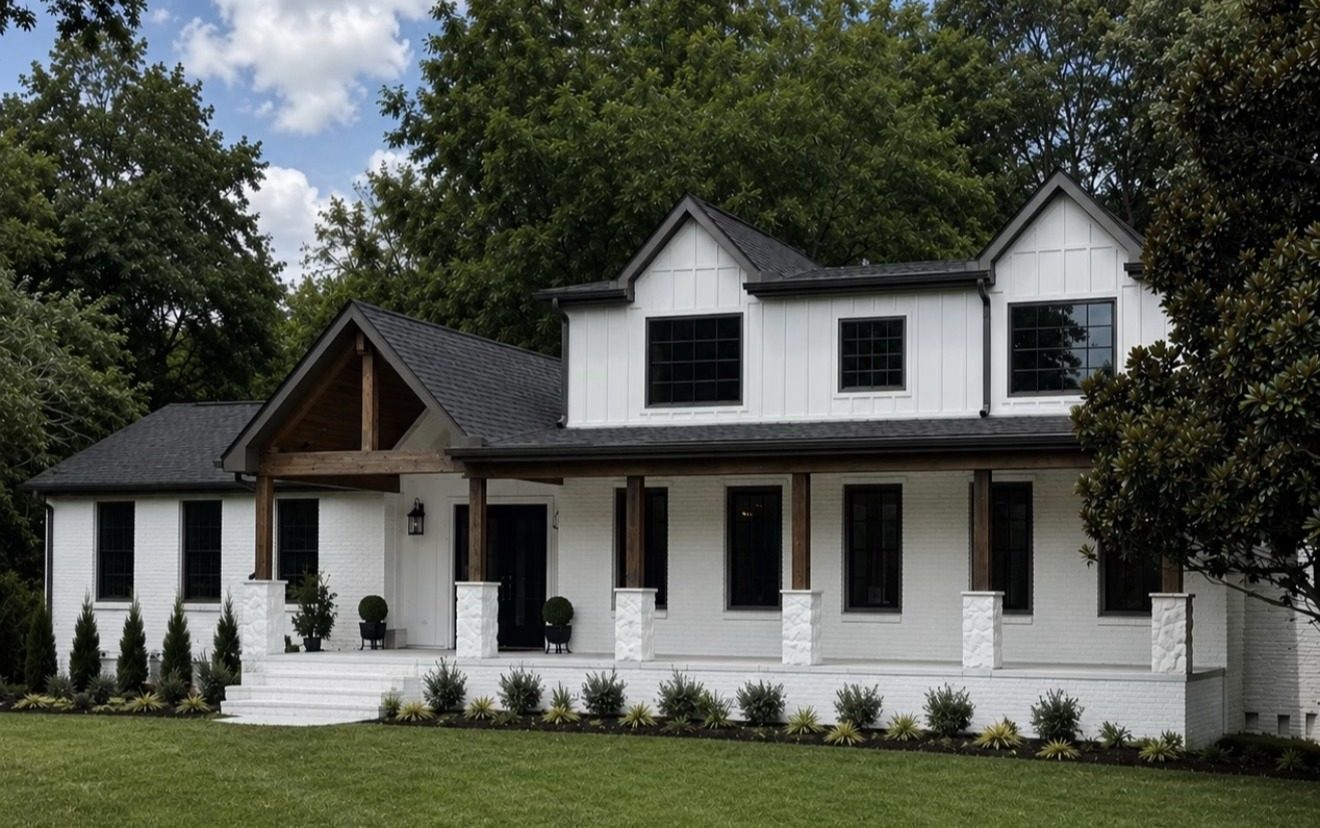
Front elevation with board and batten siding and timber porch gable
Front elevation
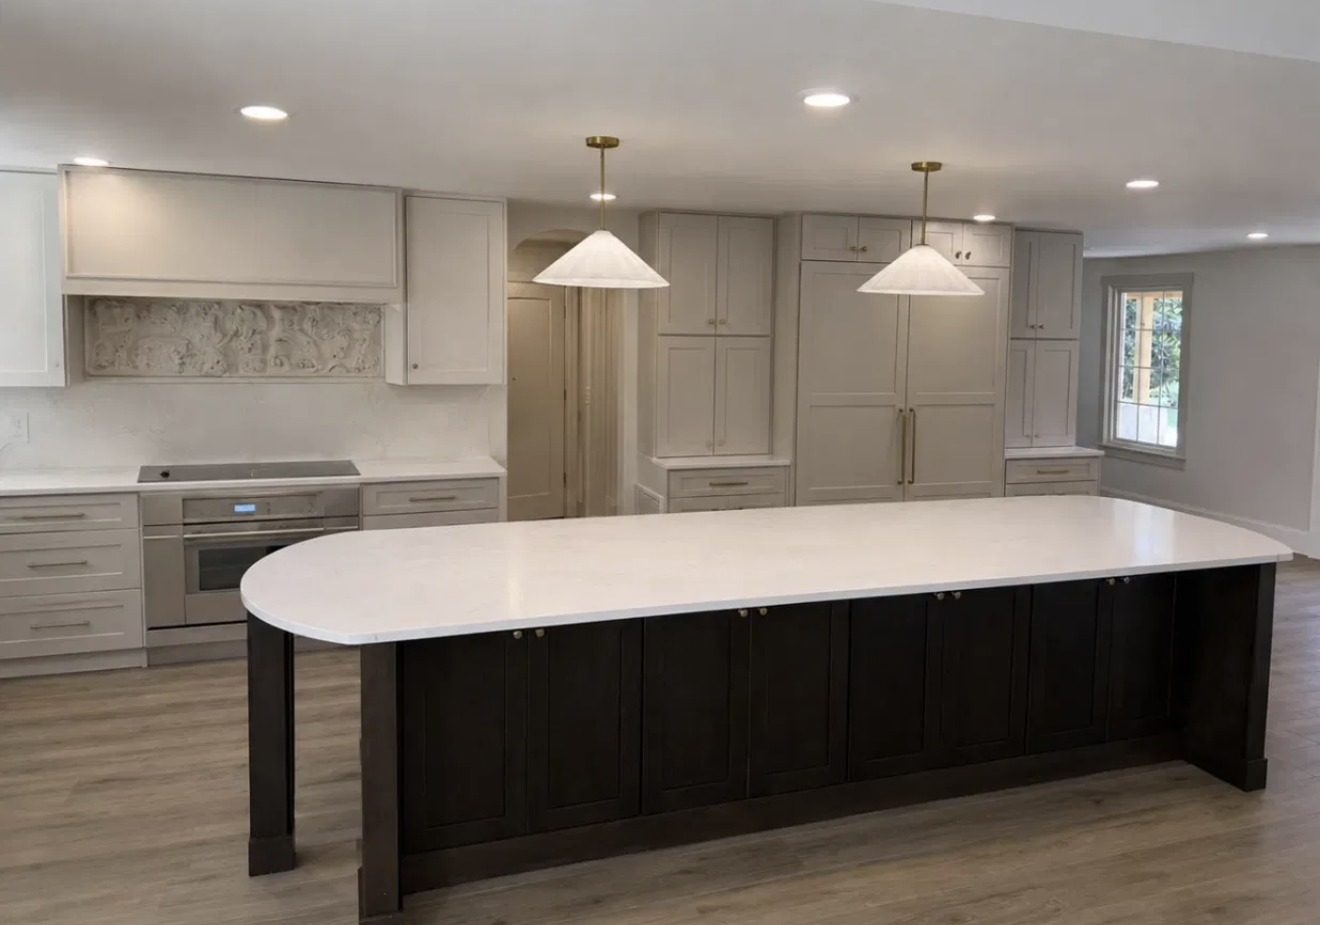
Kitchen with long quartz island and paneled refrigeration
Kitchen
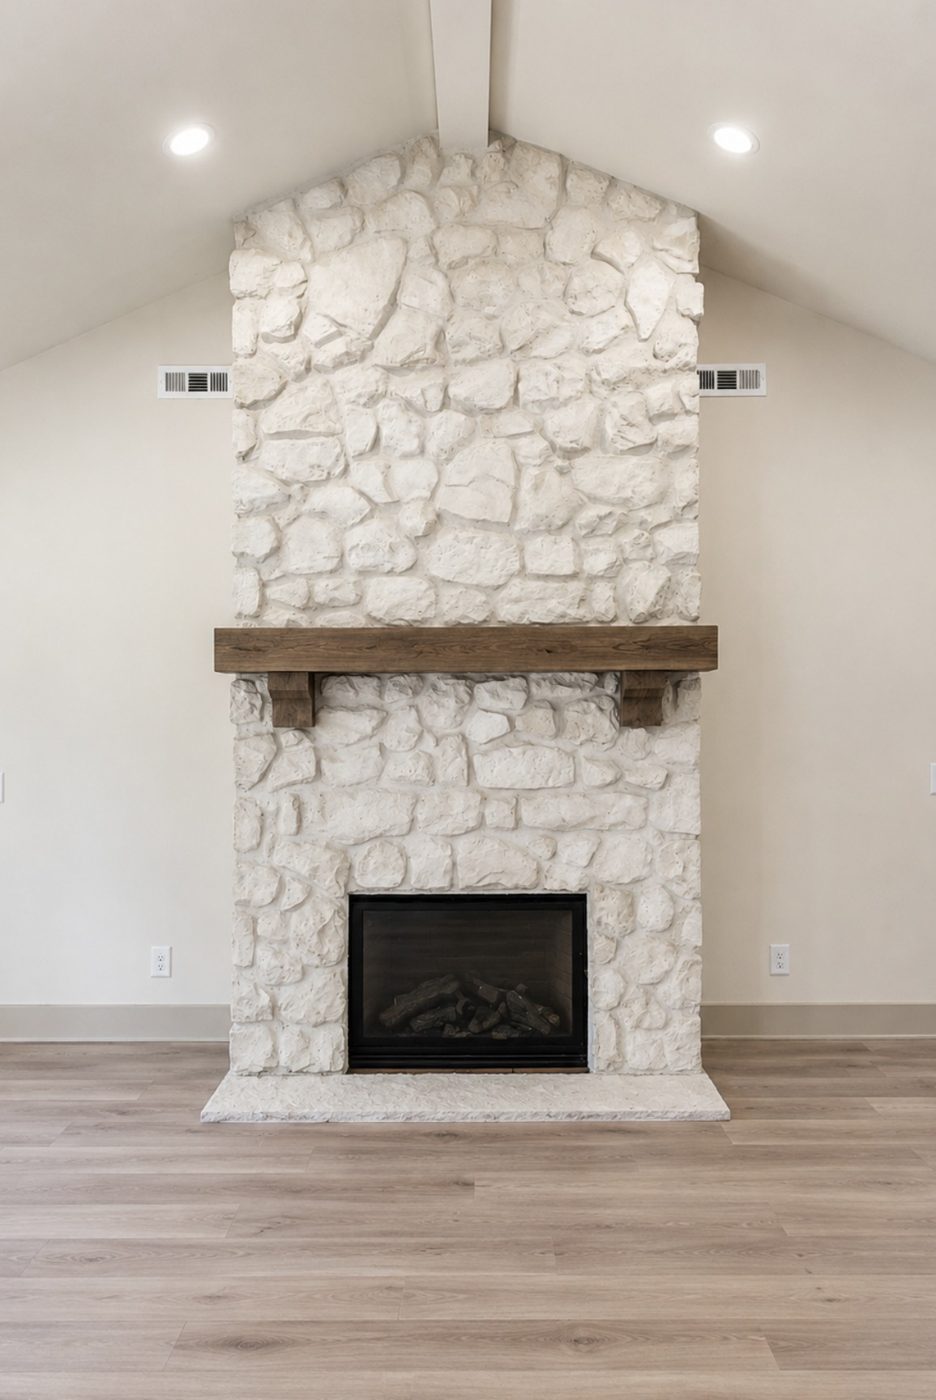
Chopped limestone fireplace with reclaimed beam mantel
Fireplace, chopped limestone
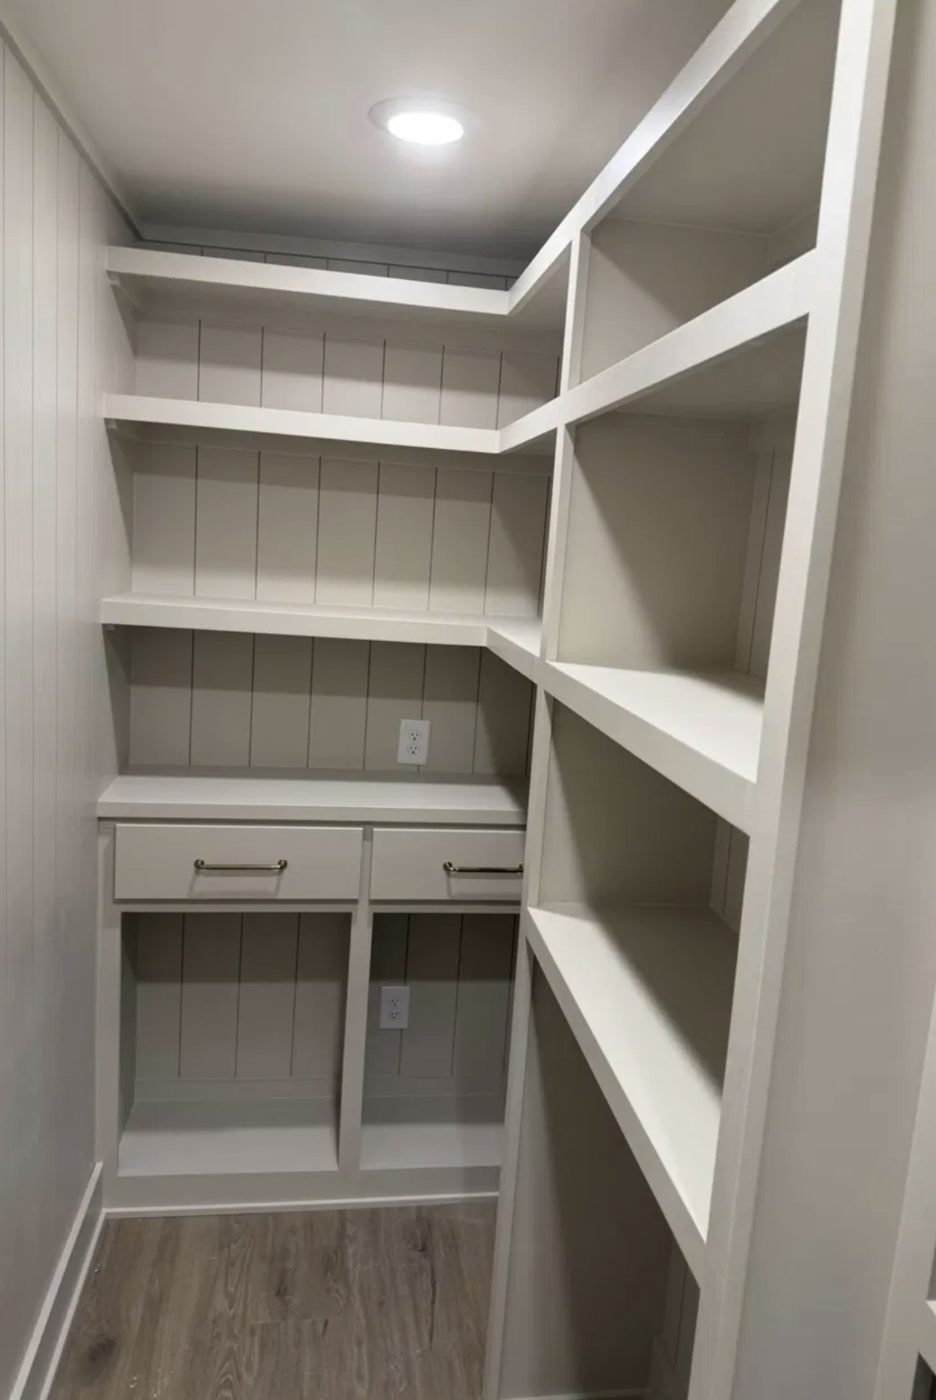
Scullery with shiplap shelving
Scullery
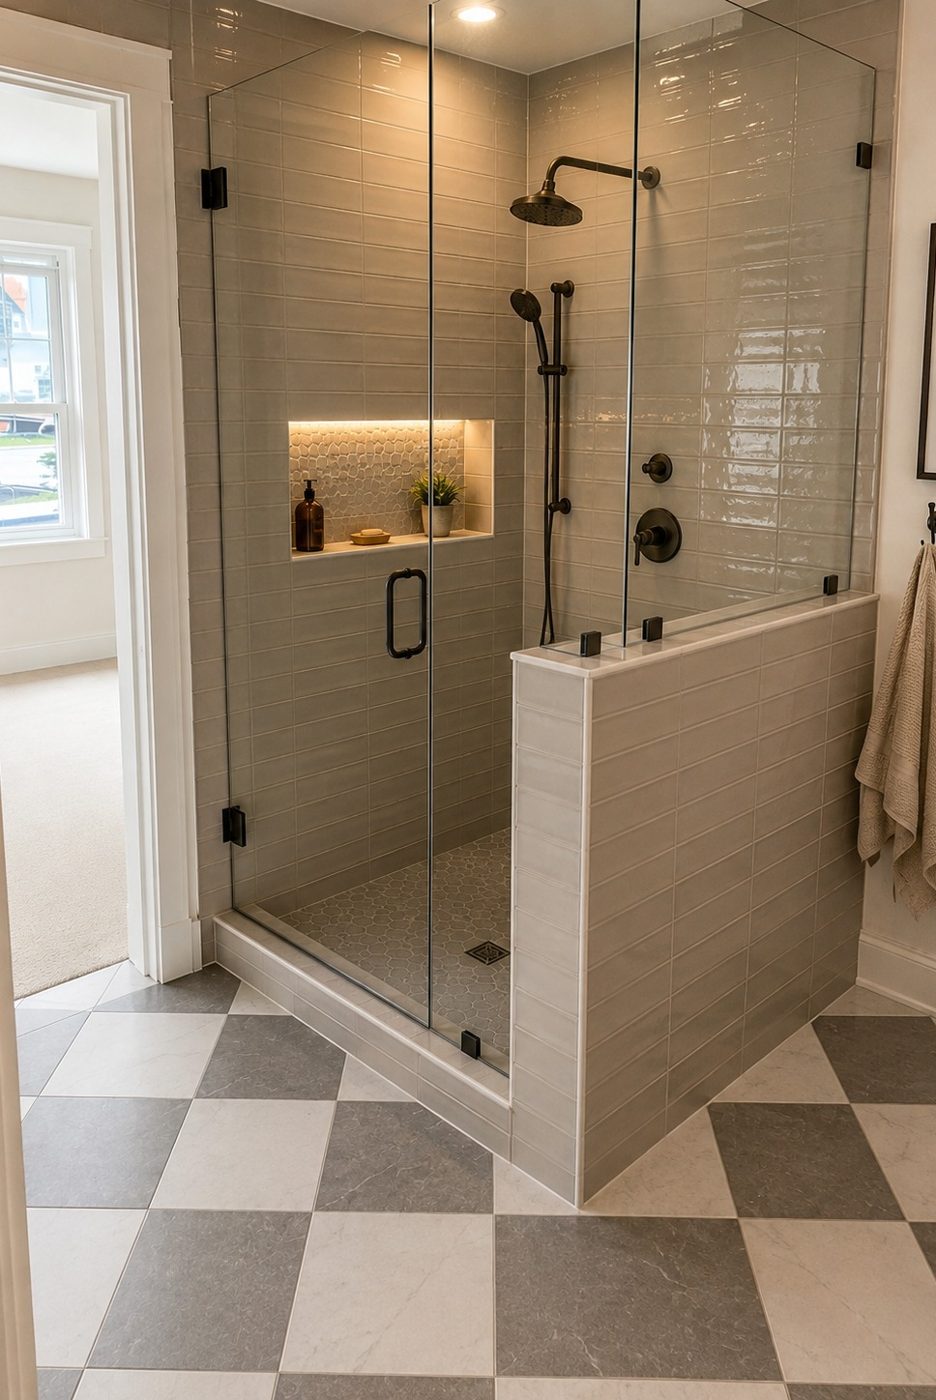
Guest bath with glass shower and checkerboard floor
Guest bath
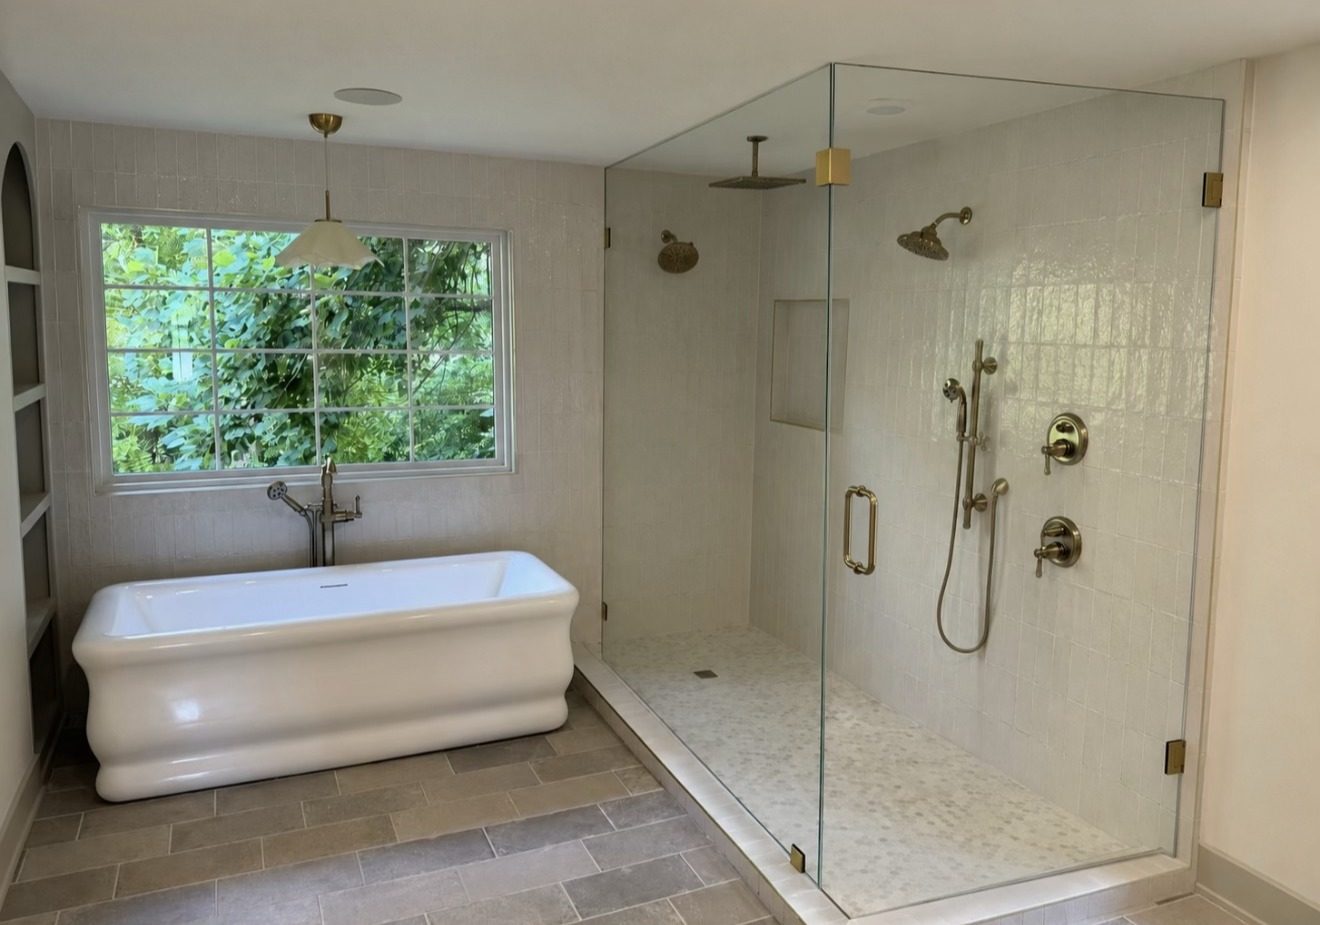
Primary bath with freestanding tub and glass shower
Primary bath
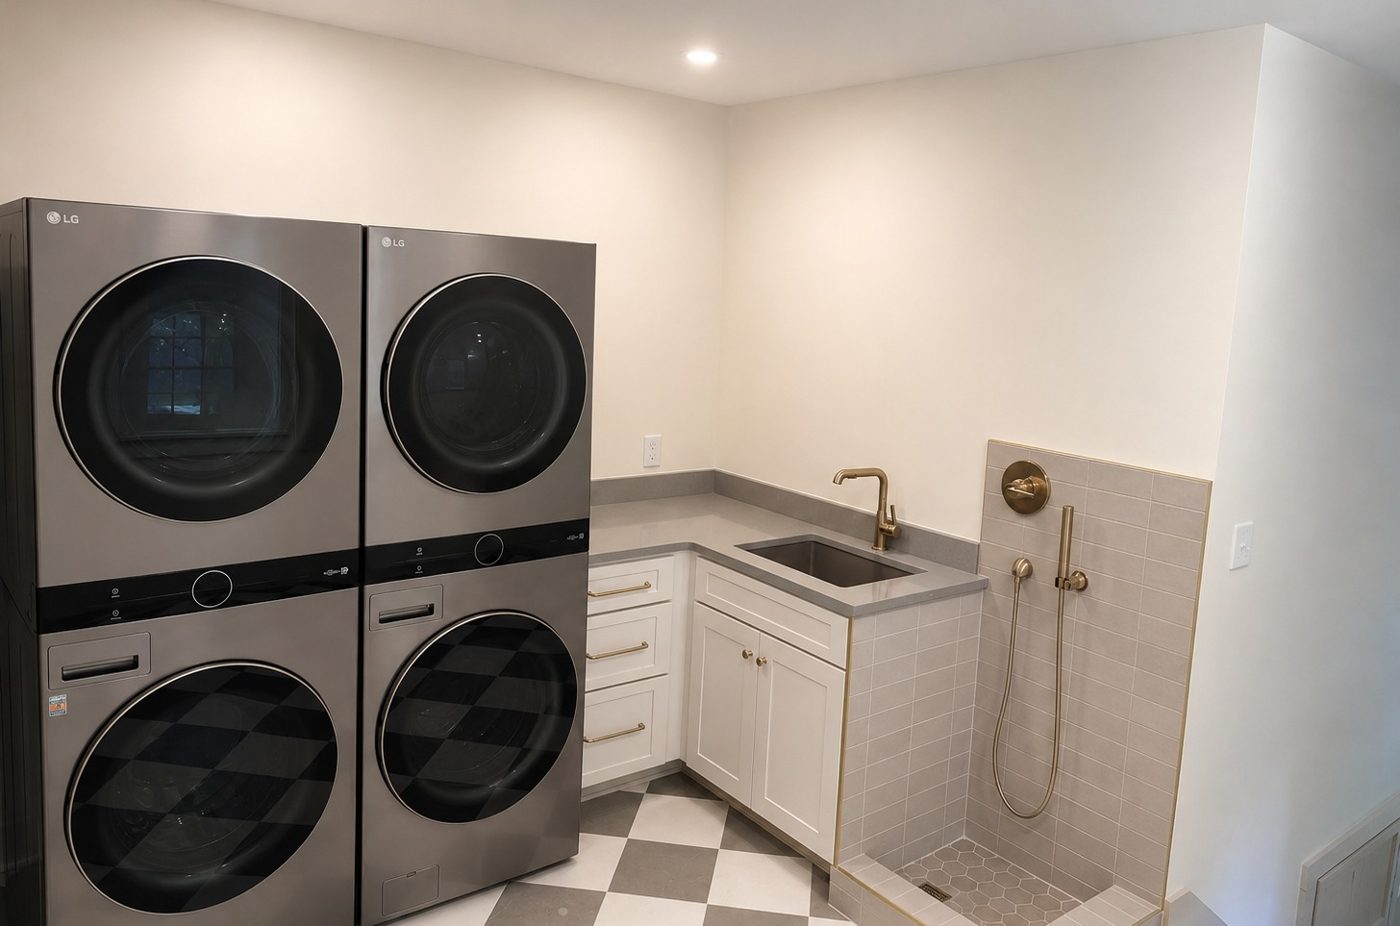
Laundry with stacked units and dog wash
Laundry and dog wash
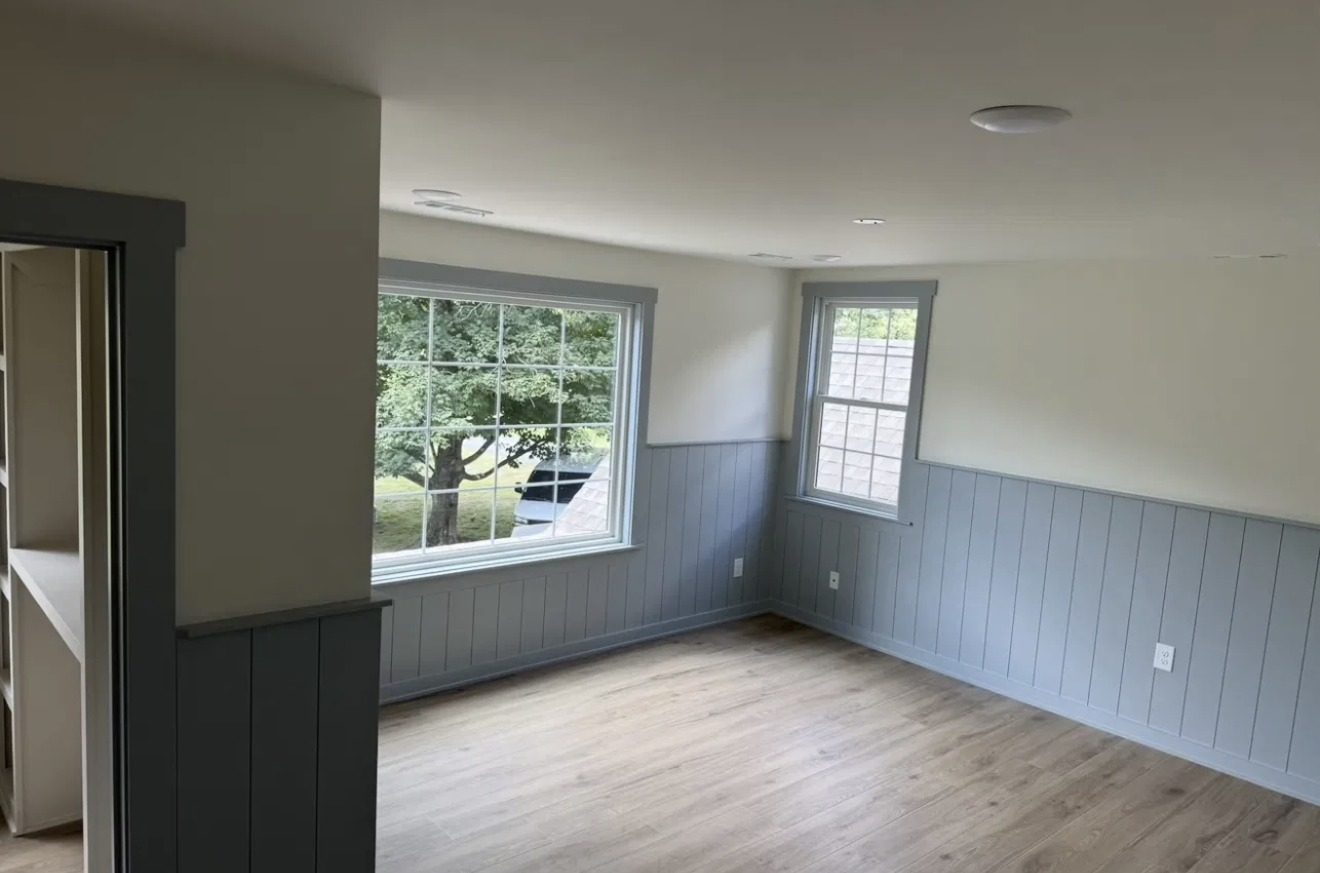
Bedroom with shiplap wainscot
Bedroom, shiplap wainscot
How We Build

The same hands from lot to keys

  1. Lot

    We help select and evaluate the lot before anything is drawn: soils, setbacks, utilities, and what the site will allow.

  2. Design

    We work with your architect and designer, or ours, so the plan fits the lot and the budget.

  3. Budget

    A line-item budget by trade, priced before construction starts, with selections tracked from the first meeting.

  4. Build

    Our project manager runs the site daily. You get regular updates and photographs at every stage.

  5. Walk through

    A final walk through with the principal, then a written builder warranty after you move in.

Contact

Building in Middle Tennessee

Brentwood, Franklin, and the surrounding communities.

Email Office Franklin, Tennessee, by appointment